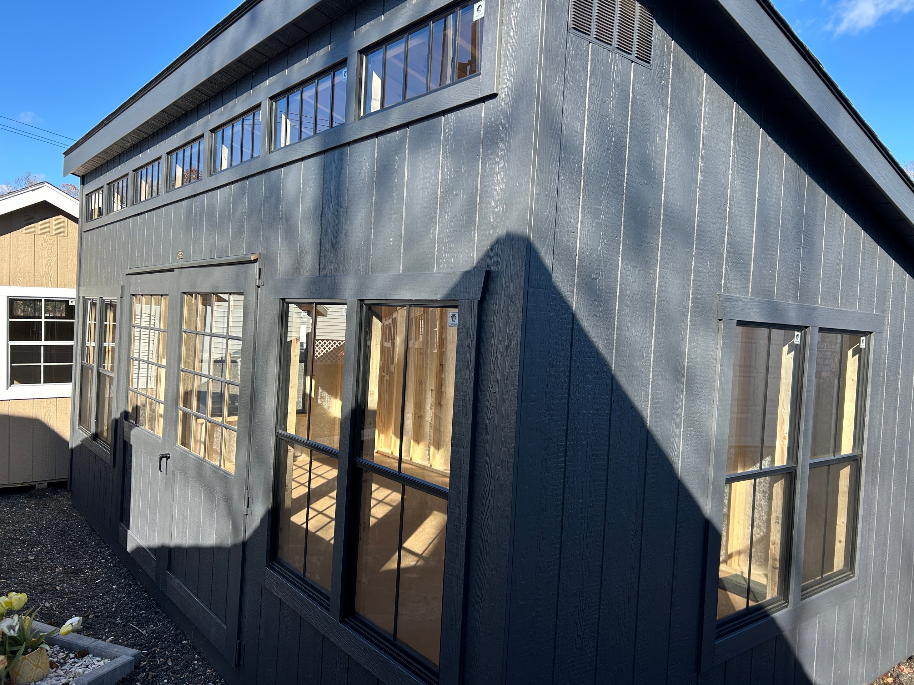
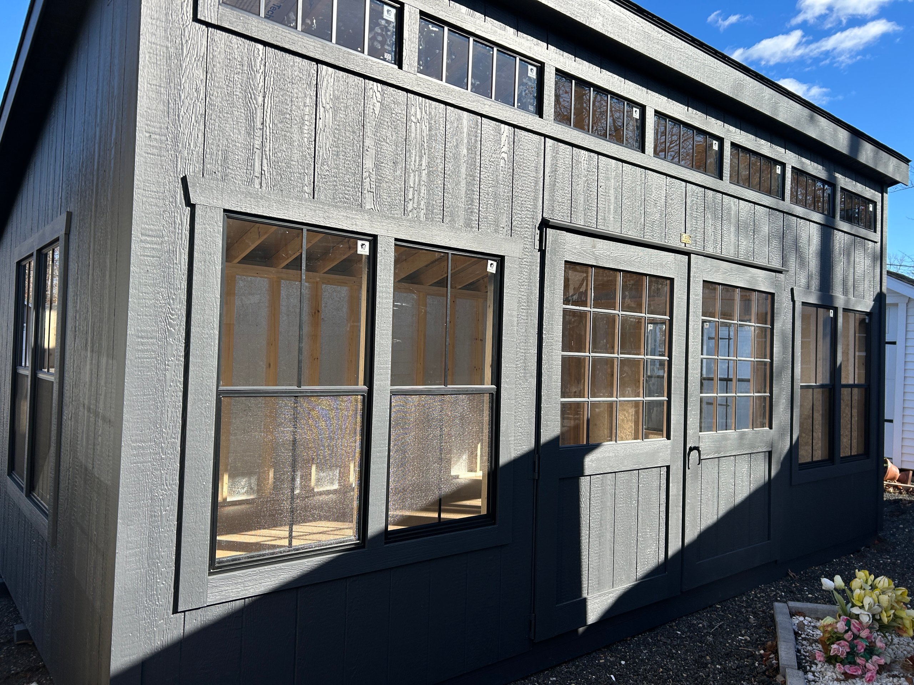
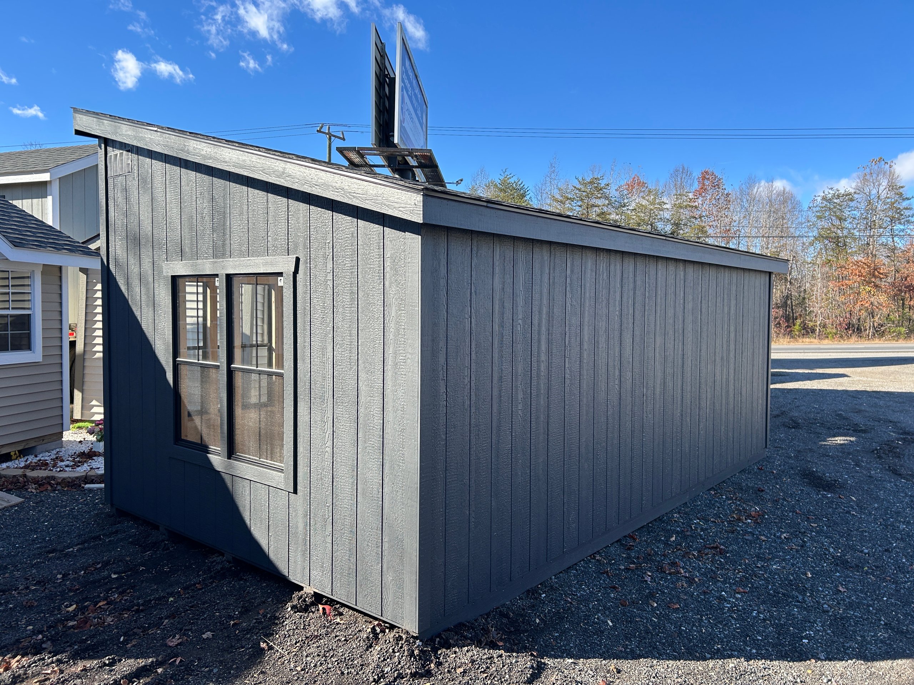
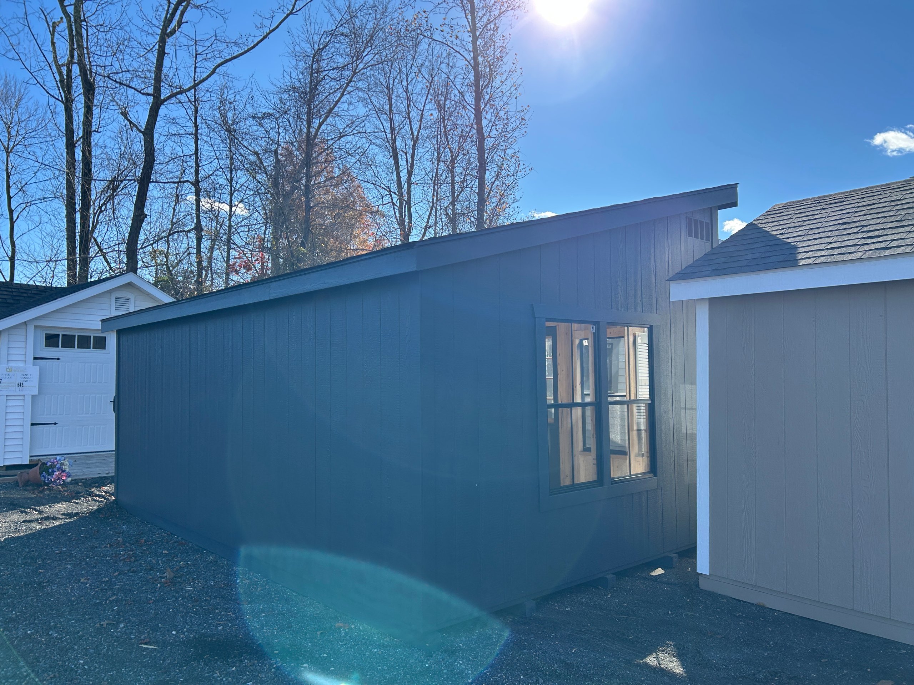
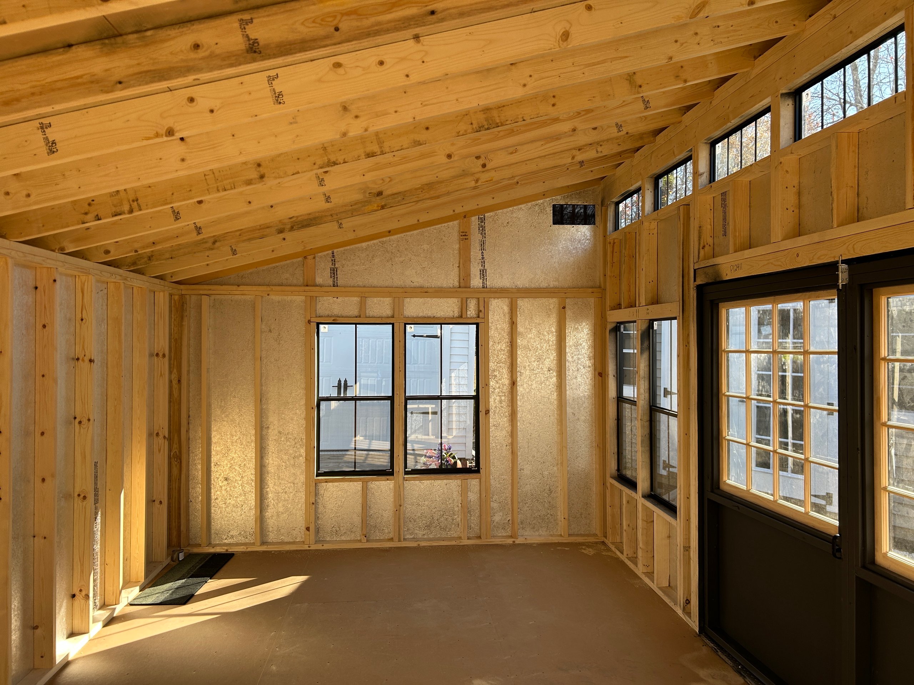
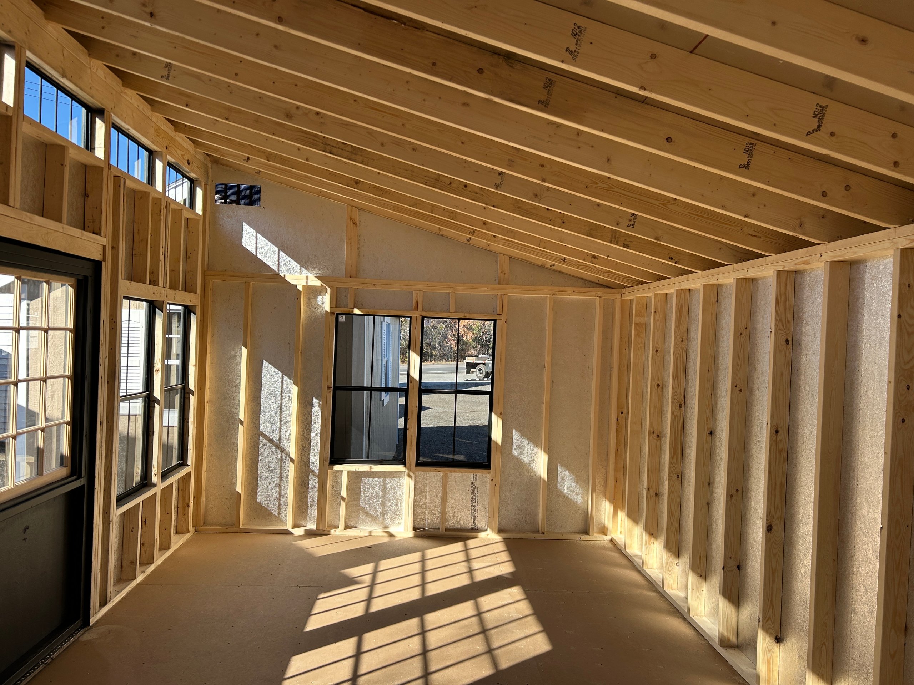
The 12×20 Colonial Studio showcases bold sophistication and exceptional craftsmanship. Featuring Mopboard Black LP SmartPanel siding, matching trim, and a Black architectural shingle roof, this design delivers modern elegance with traditional durability. Built with 2×4 framing 16″ on center, LP Tech Shield roof sheeting, and LP ProStruct flooring, it’s crafted for lasting performance. Stunning black 24×48 windows and transom windows flood the space with natural light, while 8′ wood doors with 40×41 wood sash inserts add distinction and style. Perfect for a studio, workshop, or garden retreat, this structure blends function, strength, and refined beauty.
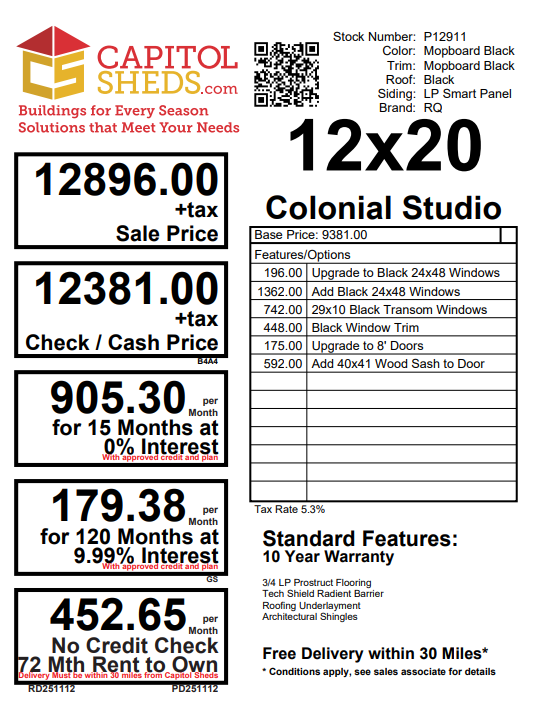
Style Name: Colonial Studio
Size: 12×20
Siding: LP SmartPanel
Main Color: Mopboard Black
Trim Color: Mopboard Black
Roof Color: Black
Roofing: Architectural Shingles
Roofing Underlayment: Roof Felt Paper
Number of Windows: 17
Number of Doors: 2
Wall Framing: 2×4 studs 16 inches on center
Roof Framing: 2×4 rafters 16 inches on center
Roof Sheeting: LP Tech Shield
Flooring: LP Prostruct Flooring
Floor Joists: Pressure Treated 2×4 joists 8 inches on center
Included Upgrades:
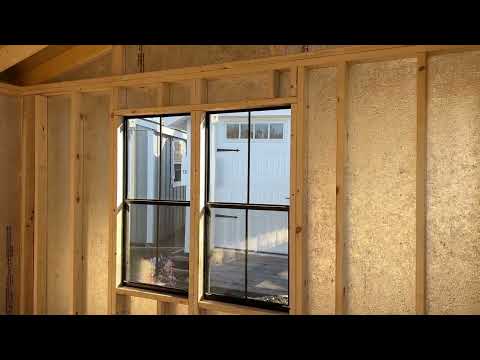
Black 24×48 Windows
Black Transom Windows
Black Window Trim
8′ Wood Doors
40×41 Wood Sash Added to Doors