Culpeper:
866.583.3858
South Fredericksburg:
540.318.1997
Fredericksburg:
540.628.0544
Charlottesville:
434.964.1901
Stafford:
540.709.2211
Warrenton:
540.317.1839
Port Royal:
804.258.6261
King George:
540.779.1994
Maryland Sales:
301.298.3424
Virginia Beach:
757.637.1413

Culpeper: 866.583.3858

South Fredericksburg: 540.318.1997

Fredericksburg: 540.628.0544

Charlottesville: 434.964.1901

Stafford: 540.709.2211

Warrenton: 540.317.1839

Port Royal: 804.258.6261

King George: 540.779.1994

Maryland Sales: 301.298.3424

Virginia Beach: 757.637.1413
Sale!

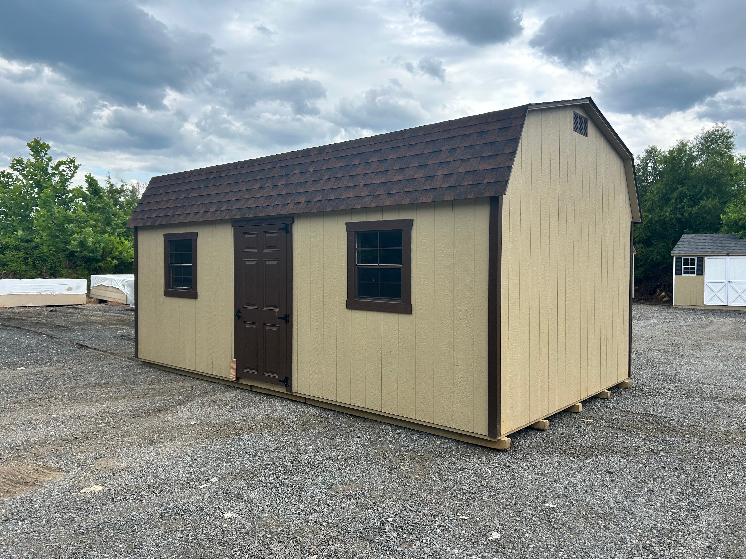
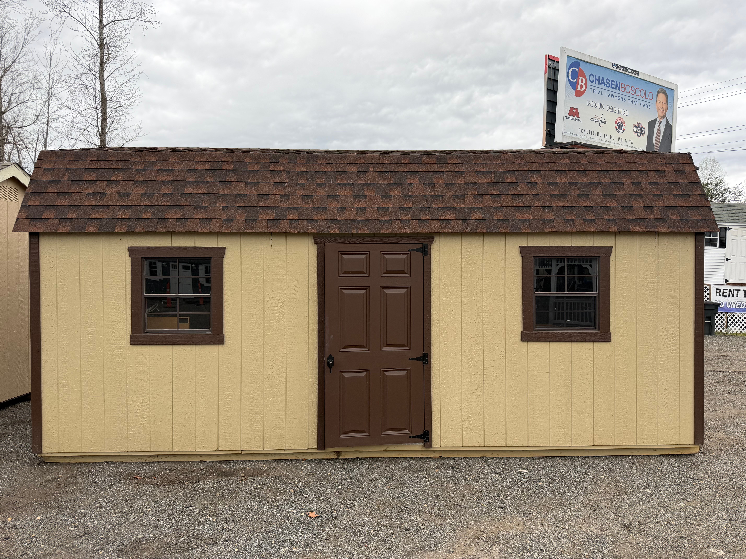
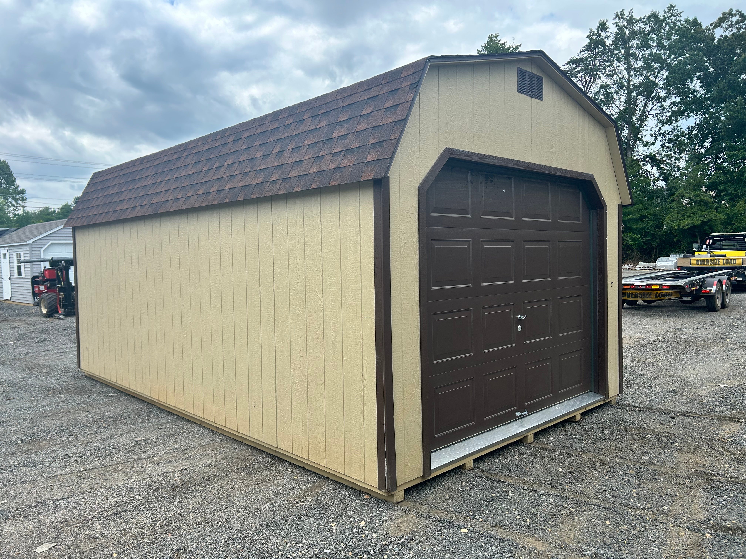
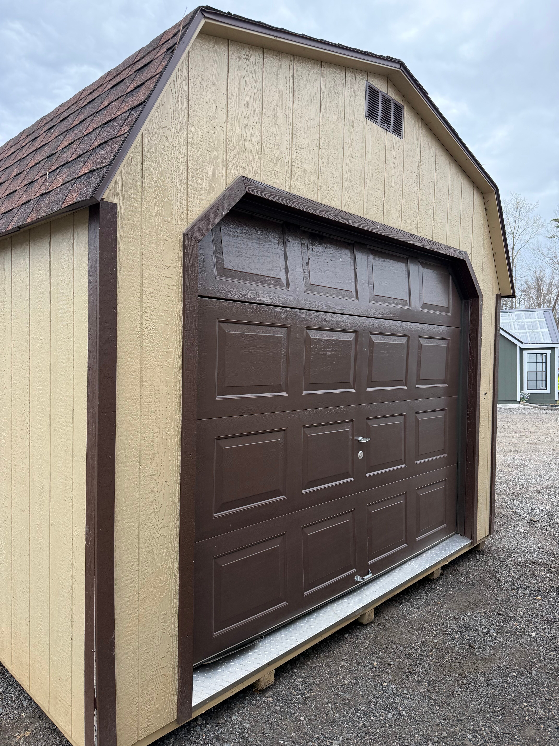
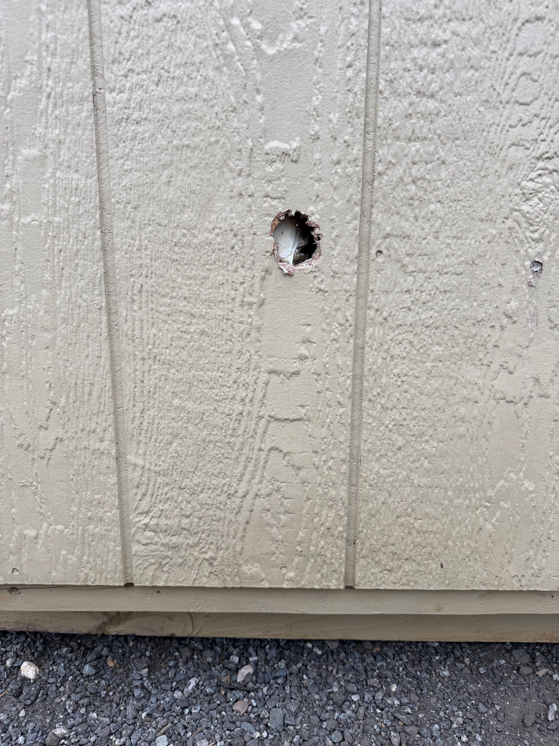
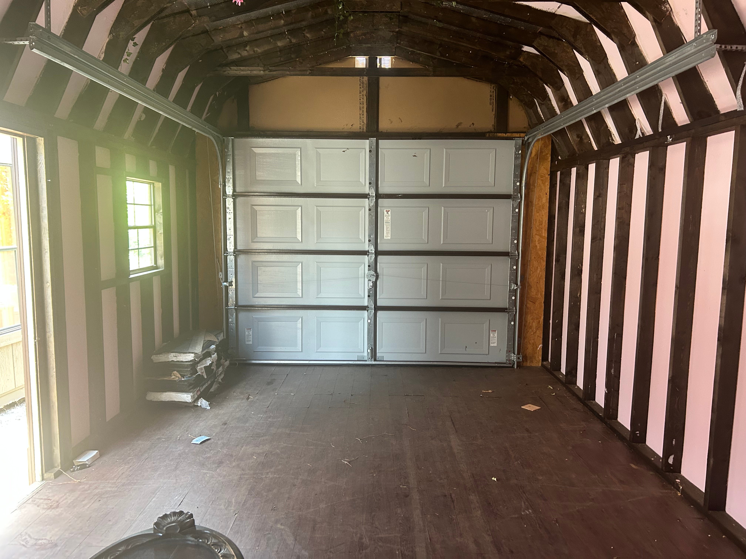
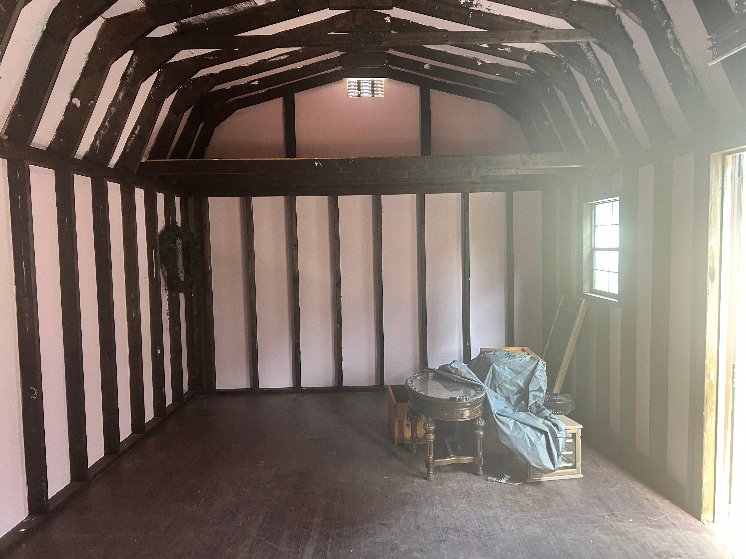
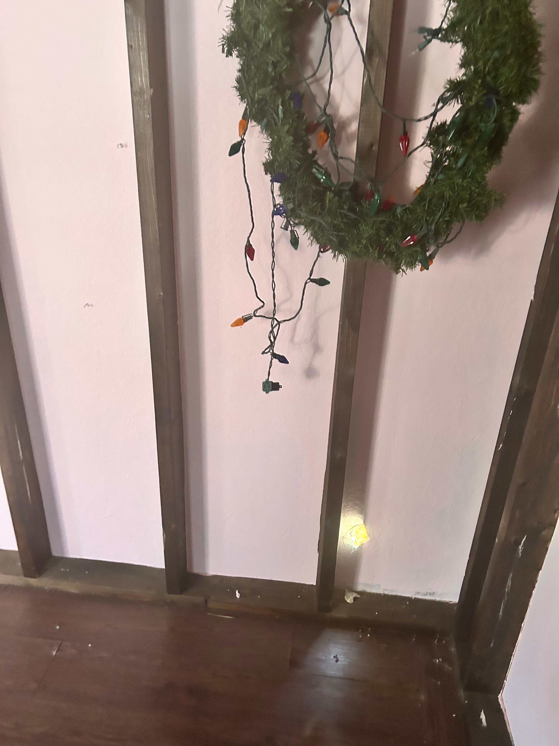
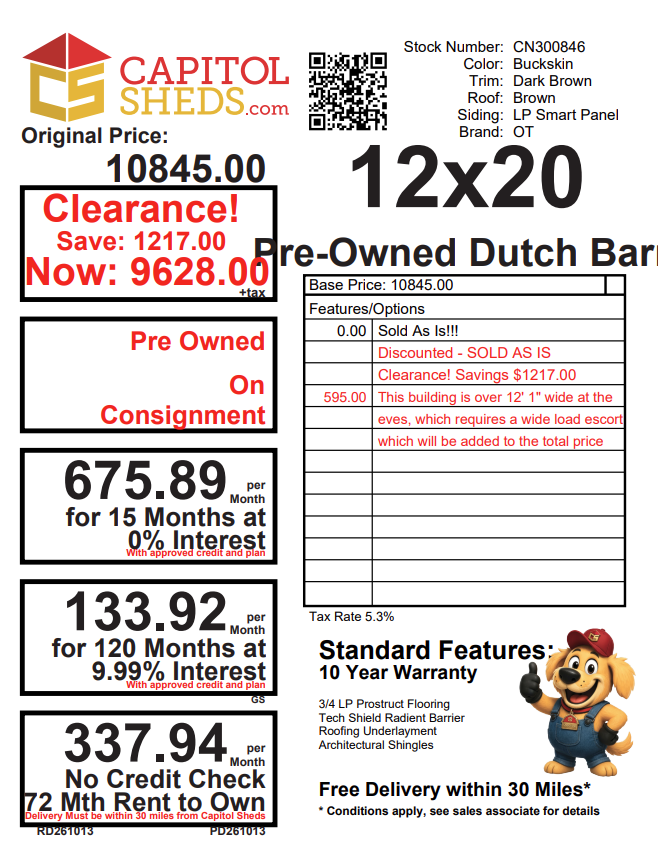
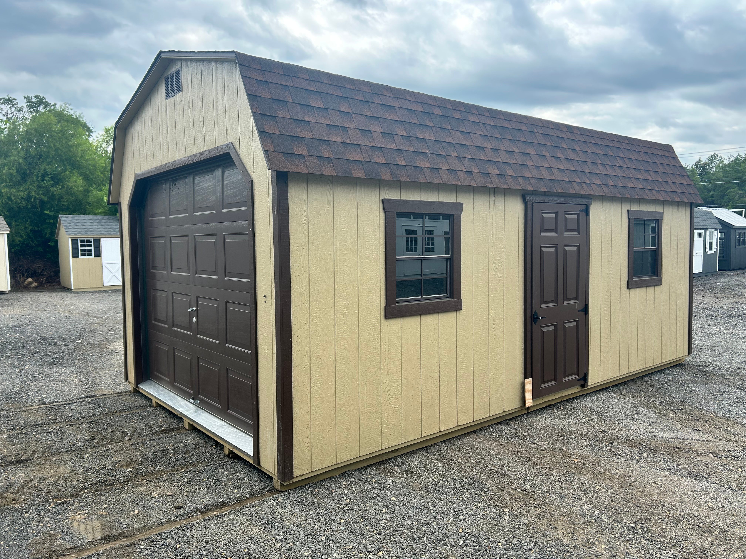
CN300846 – AS-IS Pre-Owned 12×20 Dutch Barn Shed

Original price was: $10,845.00.Current price is: $10,316.00. + tax

Price reflects the cash/check discount. Other payment options may have additional costs.

*Cash/Check price includes discount

Finance for as little as

$143.49per mo.

120 Months at 9.99% Interest with approved credit & plan.

Rent To Own

$362.09per mo.

72 Months

Reserve this building today. Within 1 business day a rep will contact you to discuss delivery details and discounts you may qualify for such as cash/check, military/1st responder, etc. Don’t lose out on this beautiful building – Place your reserve today to hold it!

Additional information

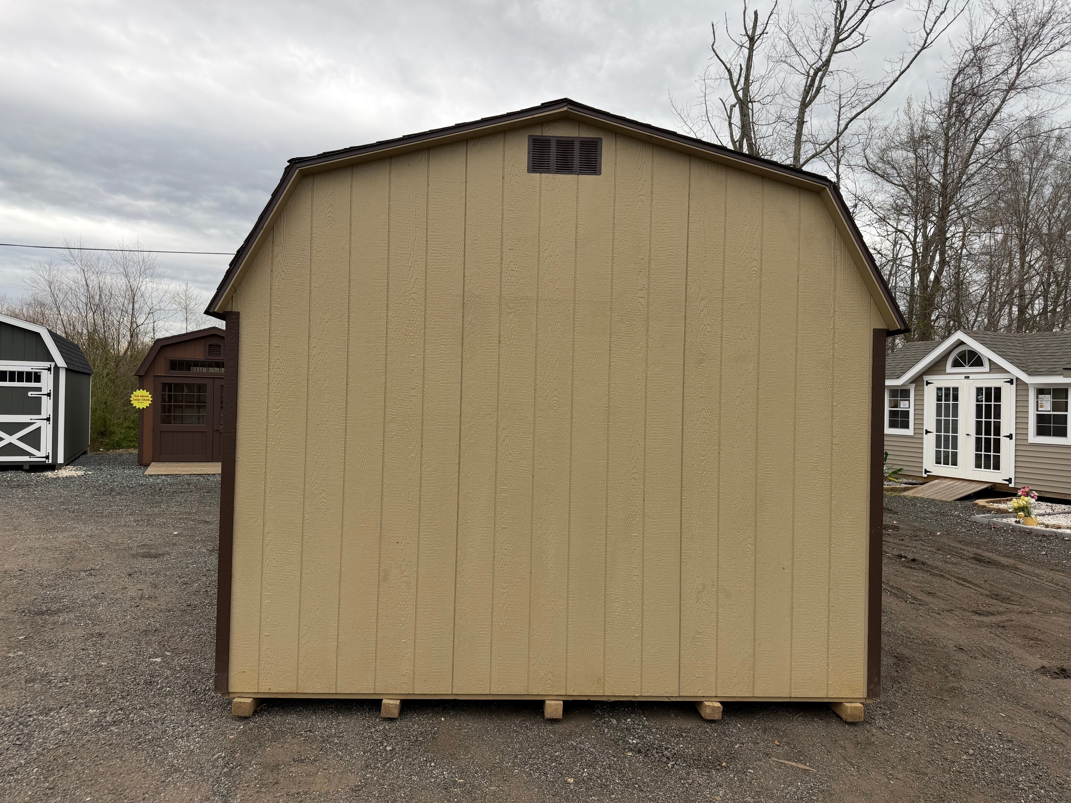
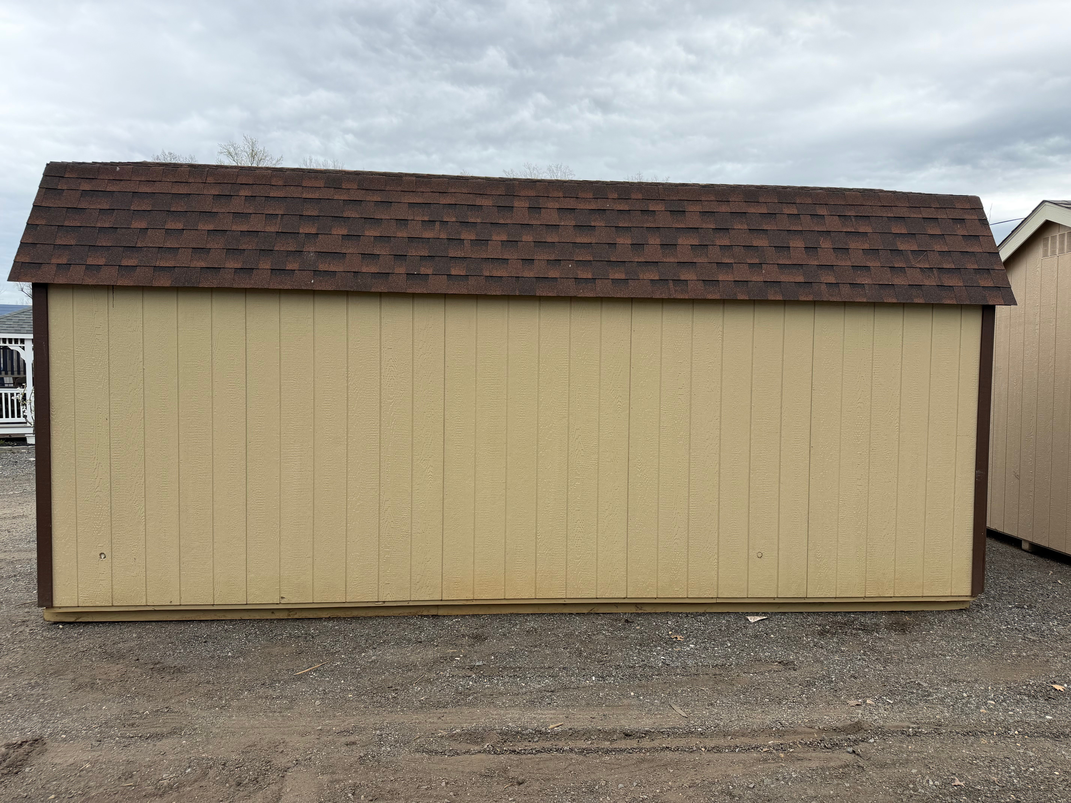
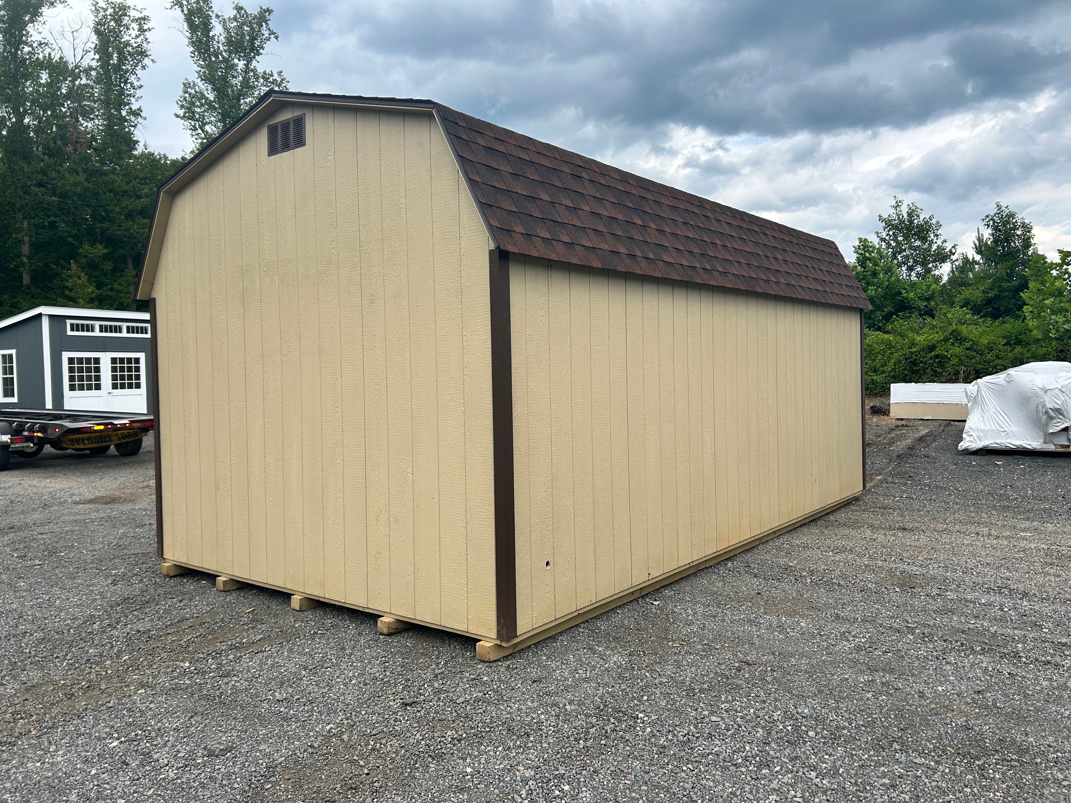
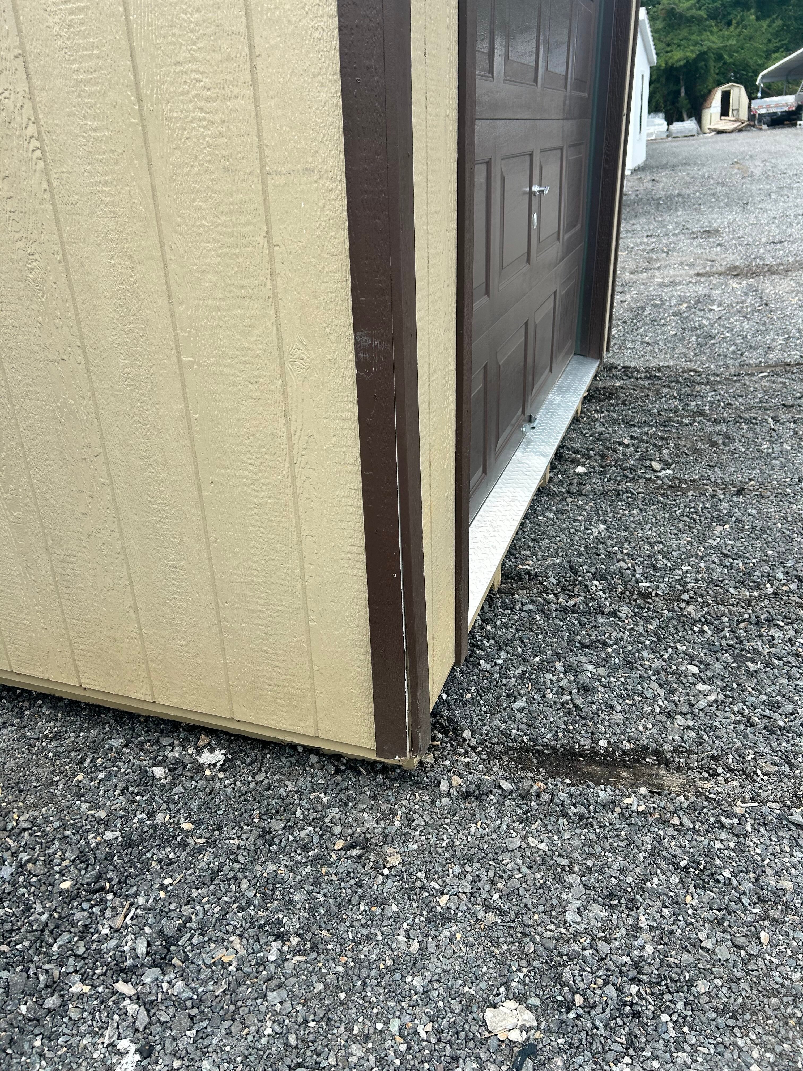
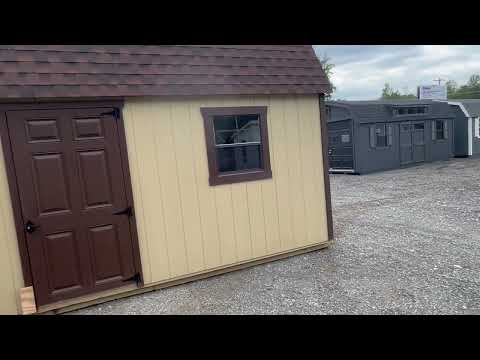
The as-is 12×20 Pre-Owned Dutch Barn offers generous storage space with the classic barn-inspired design customers love. Finished in Tan LP Smart Panel siding with Brown trim and Hickory dimensional shingles, this building combines rustic charm with practical functionality. Two windows provide natural light, while the Brown fiberglass door and 9′ x 7′ Brown garage door offer convenient access. A 4′ loft creates additional overhead storage space, helping you maximize every square foot. Built with 2×4 wall studs and roof rafters spaced 16″ on center, 3/4″ LP Prostruct tongue-and-groove flooring, and pressure-treated 2×4 floor joists spaced 8″ on center, this pre-owned building is ready for its next purpose.
Style Name: Pre-Owned Dutch Barn Size: 12×20 Siding: LP Smart Panel Main Color: Tan Trim Color: Brown Roof Color: Hickory Roofing: Dimensional Shingles Roofing Underlayment: Roof Felt Number of Windows: 2 Number of Doors: 2 Wall Framing: 2×4 studs 16 inches on center Roof Framing: 2×4 rafters 16 inches on center Flooring: 3/4″ LP Prostruct Tongue and Groove Flooring Floor Joists: Pressure Treated 2×4 joists 8 inches on center Included Upgrades: 9′ x 7′ Brown Garage Door 4′ Loft Fiberglass Door Painted Brown