Culpeper:
866.583.3858
South Fredericksburg:
540.318.1997
Fredericksburg:
540.628.0544
Charlottesville:
434.964.1901
Stafford:
540.709.2211
Warrenton:
540.317.1839
Port Royal:
804.258.6261
King George:
540.779.1994
Maryland Sales:
301.298.3424
Virginia Beach:
757.637.1413

Culpeper: 866.583.3858

South Fredericksburg: 540.318.1997

Fredericksburg: 540.628.0544

Charlottesville: 434.964.1901

Stafford: 540.709.2211

Warrenton: 540.317.1839

Port Royal: 804.258.6261

King George: 540.779.1994

Maryland Sales: 301.298.3424

Virginia Beach: 757.637.1413
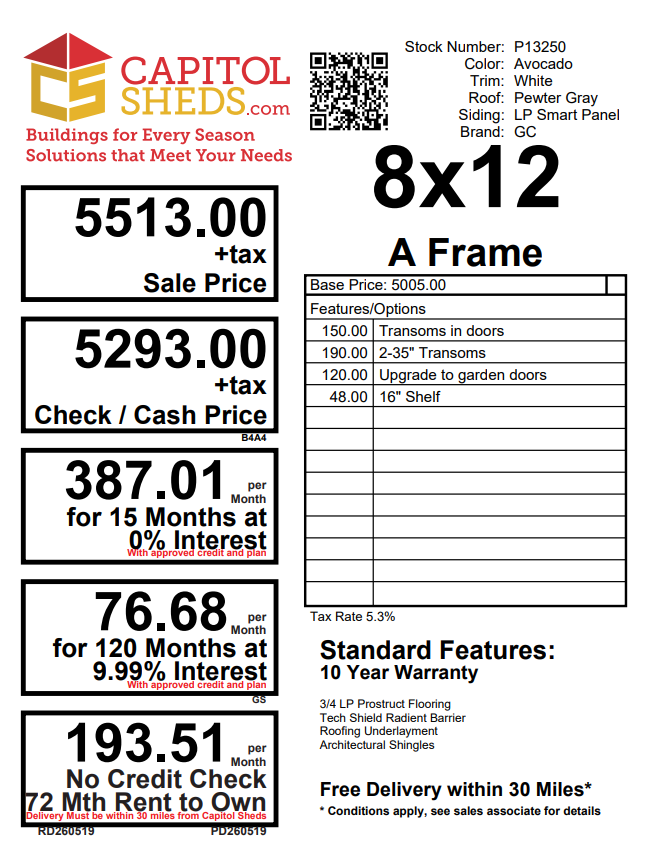
P13250 – 8×12 A-Frame

$5,293.00 + tax

*Cash/Check price includes discount

Finance for as little as

$76.69per mo.

120 Months at 9.99% Interest with approved credit & plan.

Rent To Own

$193.52per mo.

72 Months

Reserve this building today. Within 1 business day, a rep will contact you to discuss delivery details and discounts you may qualify for, such as cash/check, military/1st responder, etc. Don’t lose out on this beautiful building – Place your reserve today to hold it!

Additional information

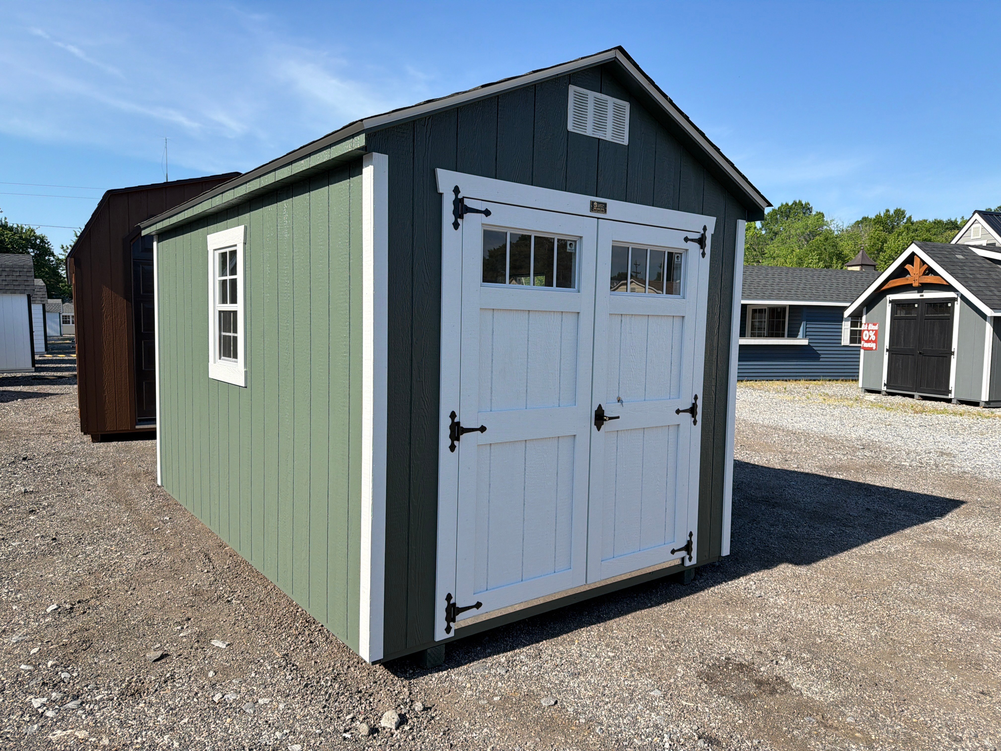
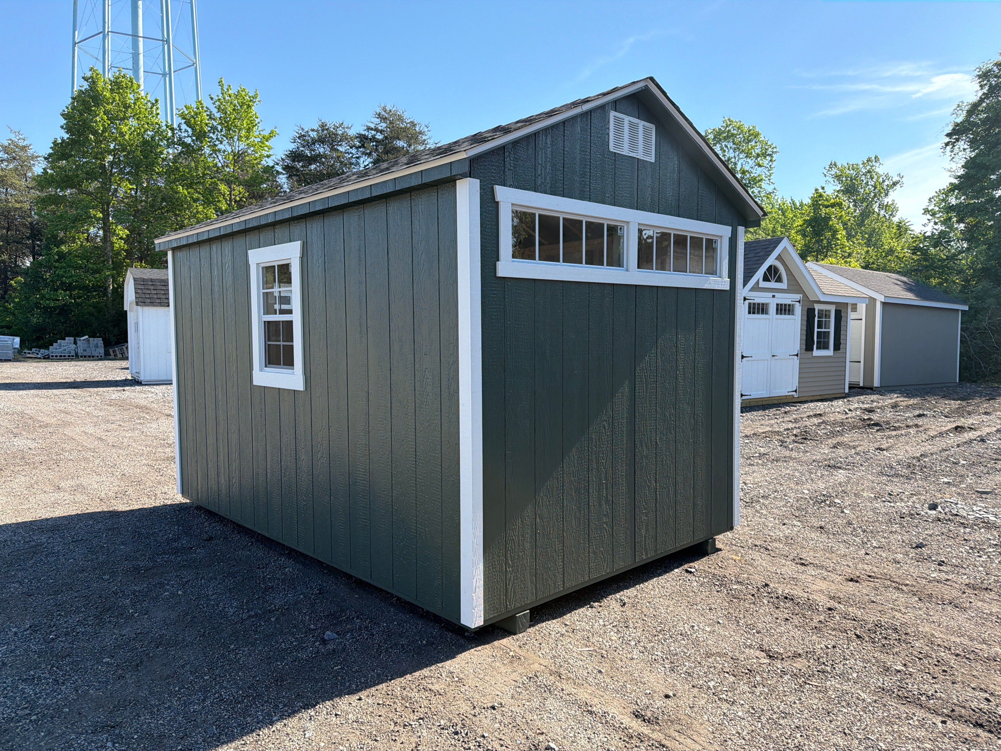
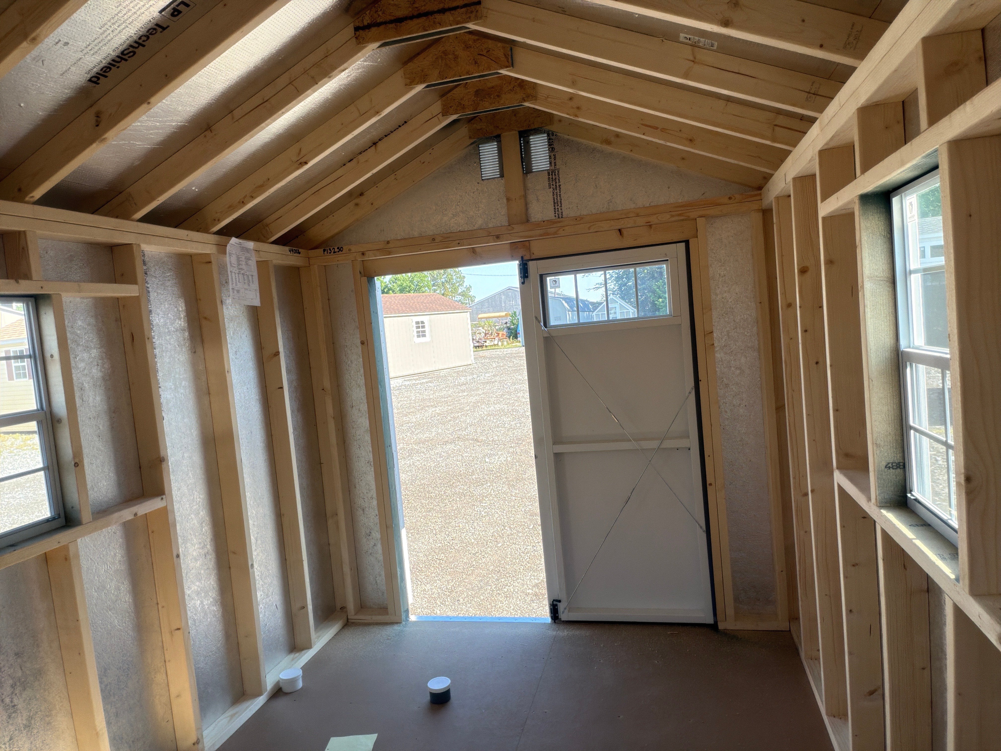
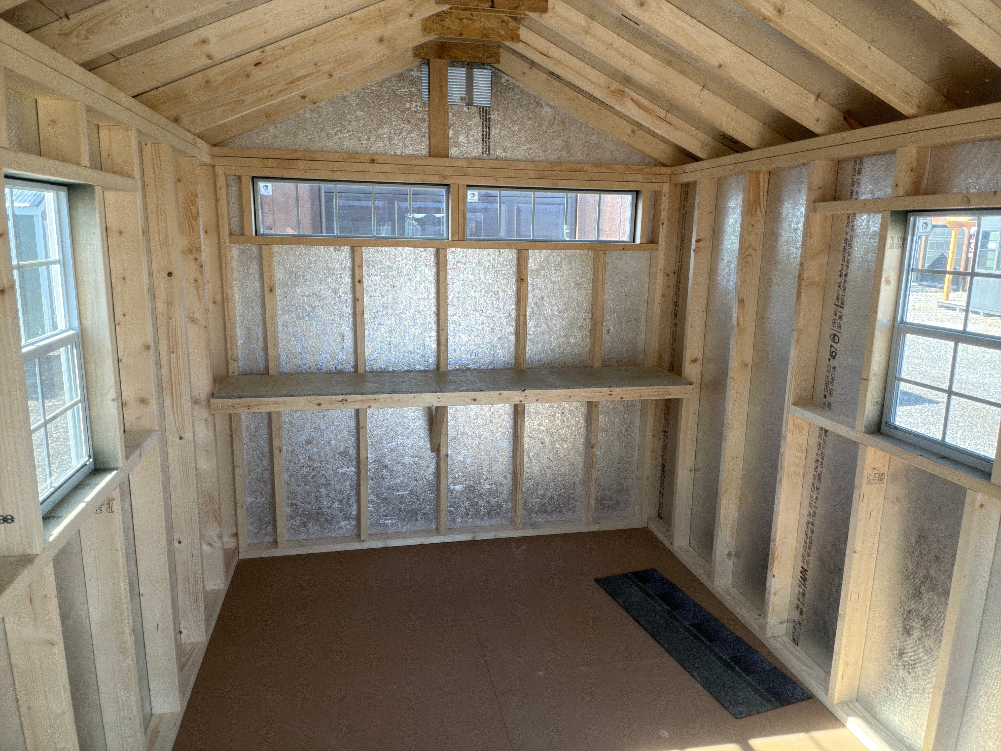
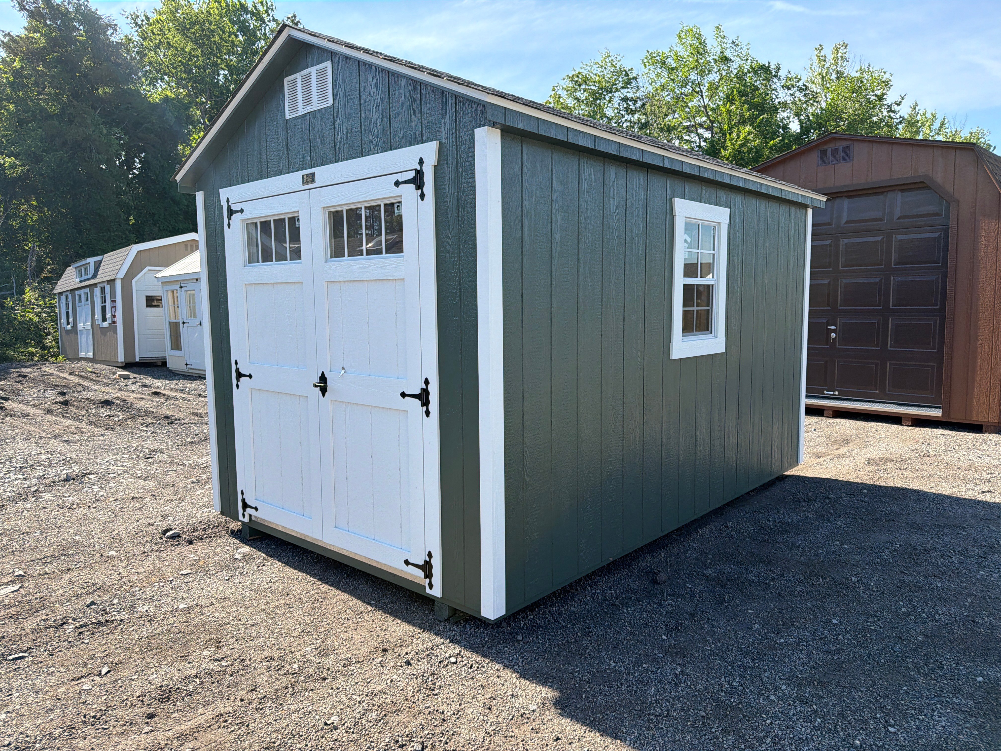
The 8×12 A-Frame offers classic styling, durable construction, and practical functionality in a compact footprint. Finished in Avocado LP SmartPanel siding with crisp White trim and a Pewter gray architectural shingle roof, this building complements any property. Built with 2×4 wall and roof framing spaced 16 inches on center, LP Tech Shield roof sheeting, and LP ProStruct flooring supported by pressure-treated joists at 12 inches on center, it is designed for long-lasting performance. An upgraded 5′ Garden double door with Transom provides wide, convenient access for lawn equipment, tools, and storage items, while two windows bring natural light into the interior.
Style Name: A-Frame Size: 8×12 Siding: LP Smart Panel Main Color: Light Gray Trim Color: White Roof Color: Virginia Slate Roofing: Architectural Shingles Roofing Underlayment: Roof Felt Paper Number of Windows: 2 Number of Doors: 2 Wall Framing: 2×4 studs 16 inches on center Roof Framing: 2×4 rafters 16 inches on center Roof Sheeting: LP Tech Shield Flooring: LP Prostruct Flooring Floor Joists: Pressure-treated 2×4 joists 12 inches on center Included Upgrades: Upgrade to 5′ Garden Double Doors with Transoms 2-35″ Transoms 16″ Shelf