Culpeper:
866.583.3858
South Fredericksburg:
540.318.1997
Fredericksburg:
540.628.0544
Charlottesville:
434.964.1901
Stafford:
540.709.2211
Warrenton:
540.317.1839
Port Royal:
804.258.6261
King George:
540.779.1994
Maryland Sales:
301.298.3424
Virginia Beach:
757.637.1413

Culpeper: 866.583.3858

South Fredericksburg: 540.318.1997

Fredericksburg: 540.628.0544

Charlottesville: 434.964.1901

Stafford: 540.709.2211

Warrenton: 540.317.1839

Port Royal: 804.258.6261

King George: 540.779.1994

Maryland Sales: 301.298.3424

Virginia Beach: 757.637.1413
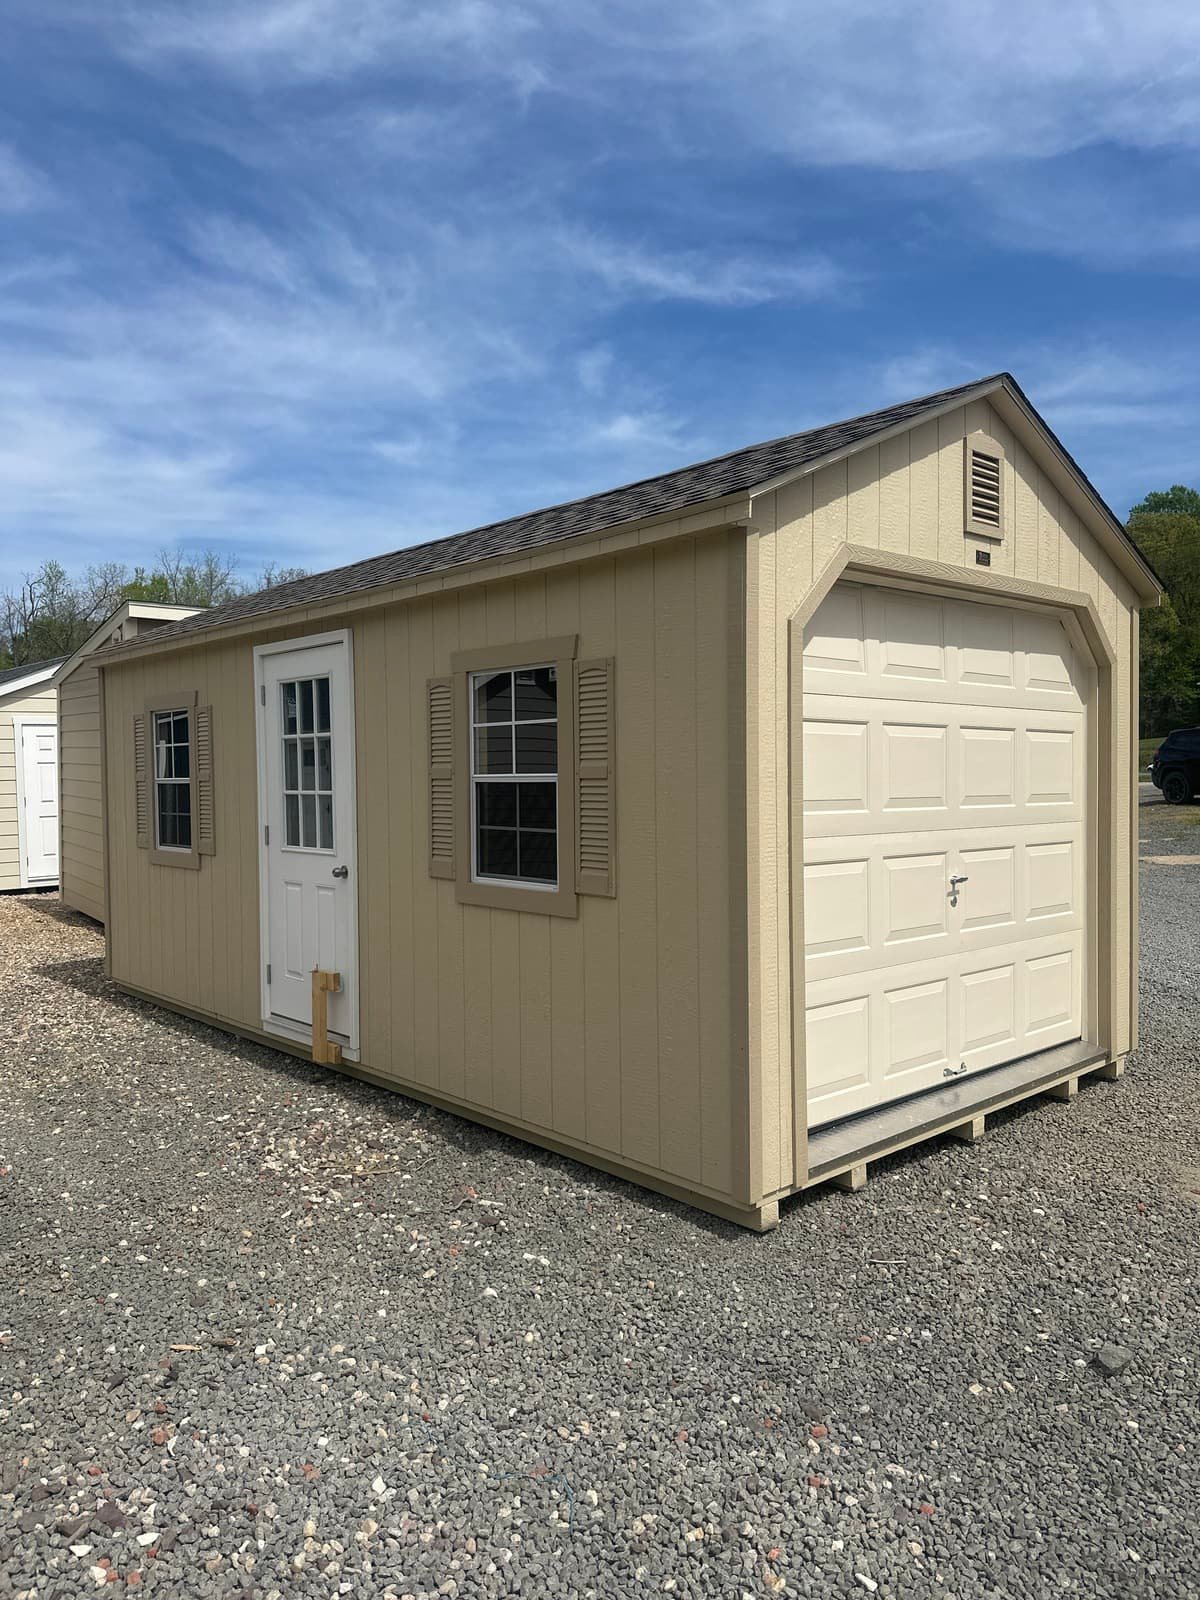
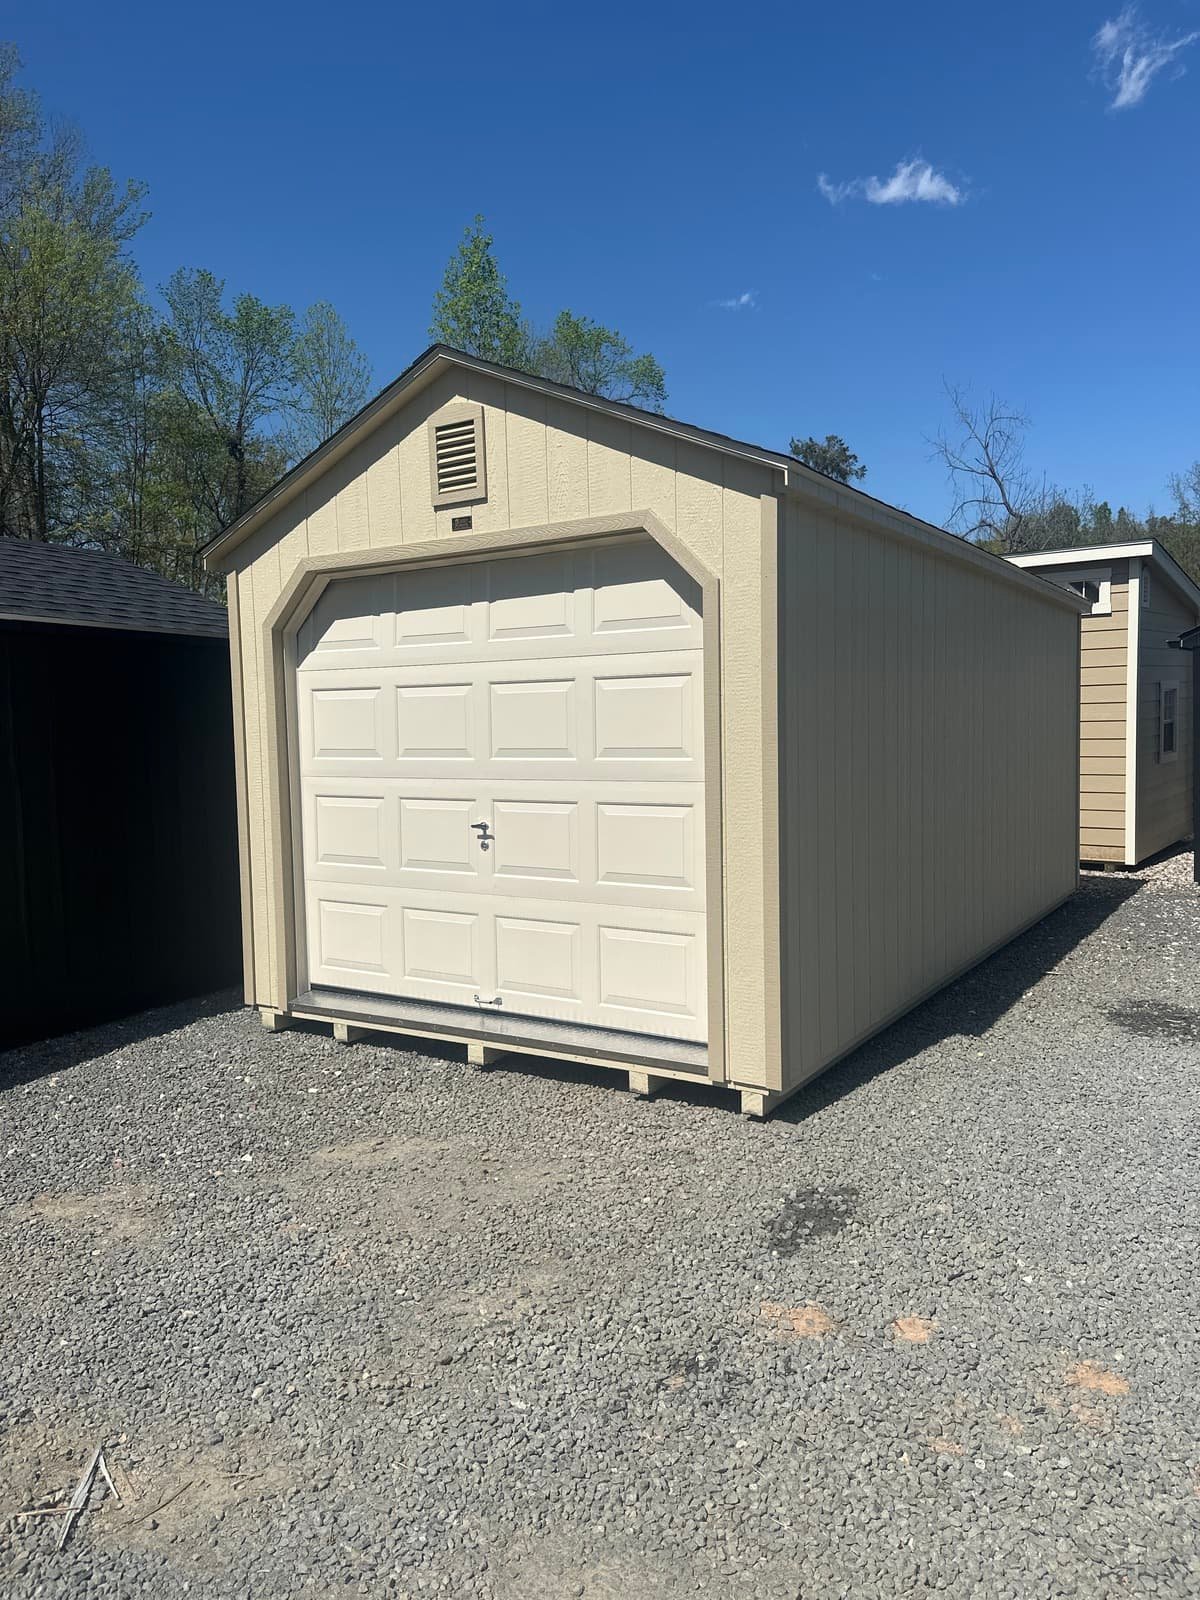
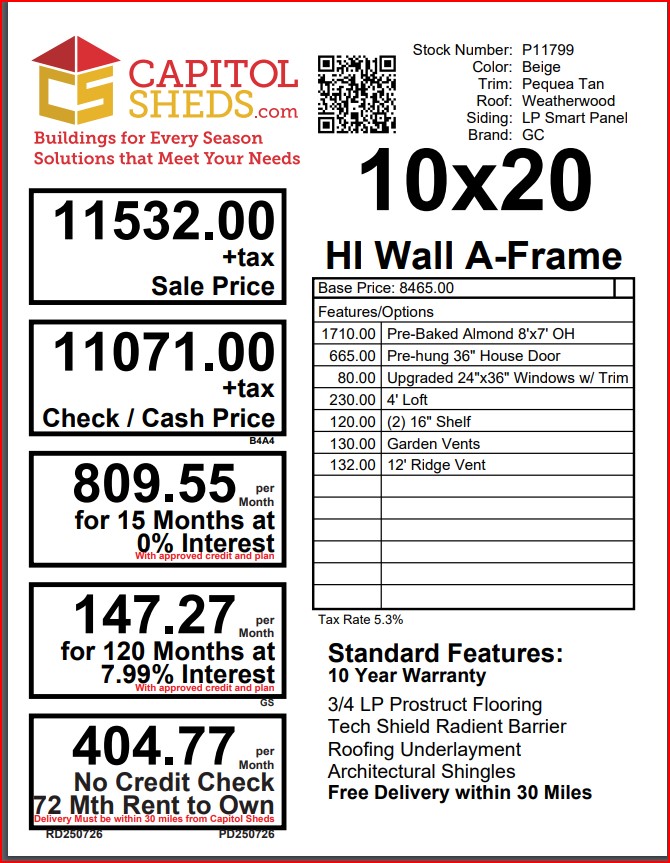
P11799 – 10×20 High Wall A-Frame Garage/Shed

$11,074.00 + tax

Price reflects the cash/check discount. Other payment options may have additional costs.

*Cash/Check price includes discount

Finance for as little as

$160.45per mo.

120 Months at 9.99% Interest with approved credit & plan.

Rent To Own

$404.89per mo.

72 Months

Reserve this building today. Within 1 business day a rep will contact you to discuss delivery and discounts you may qualify for such as cash/check, military/1st responder, etc.

Additional information

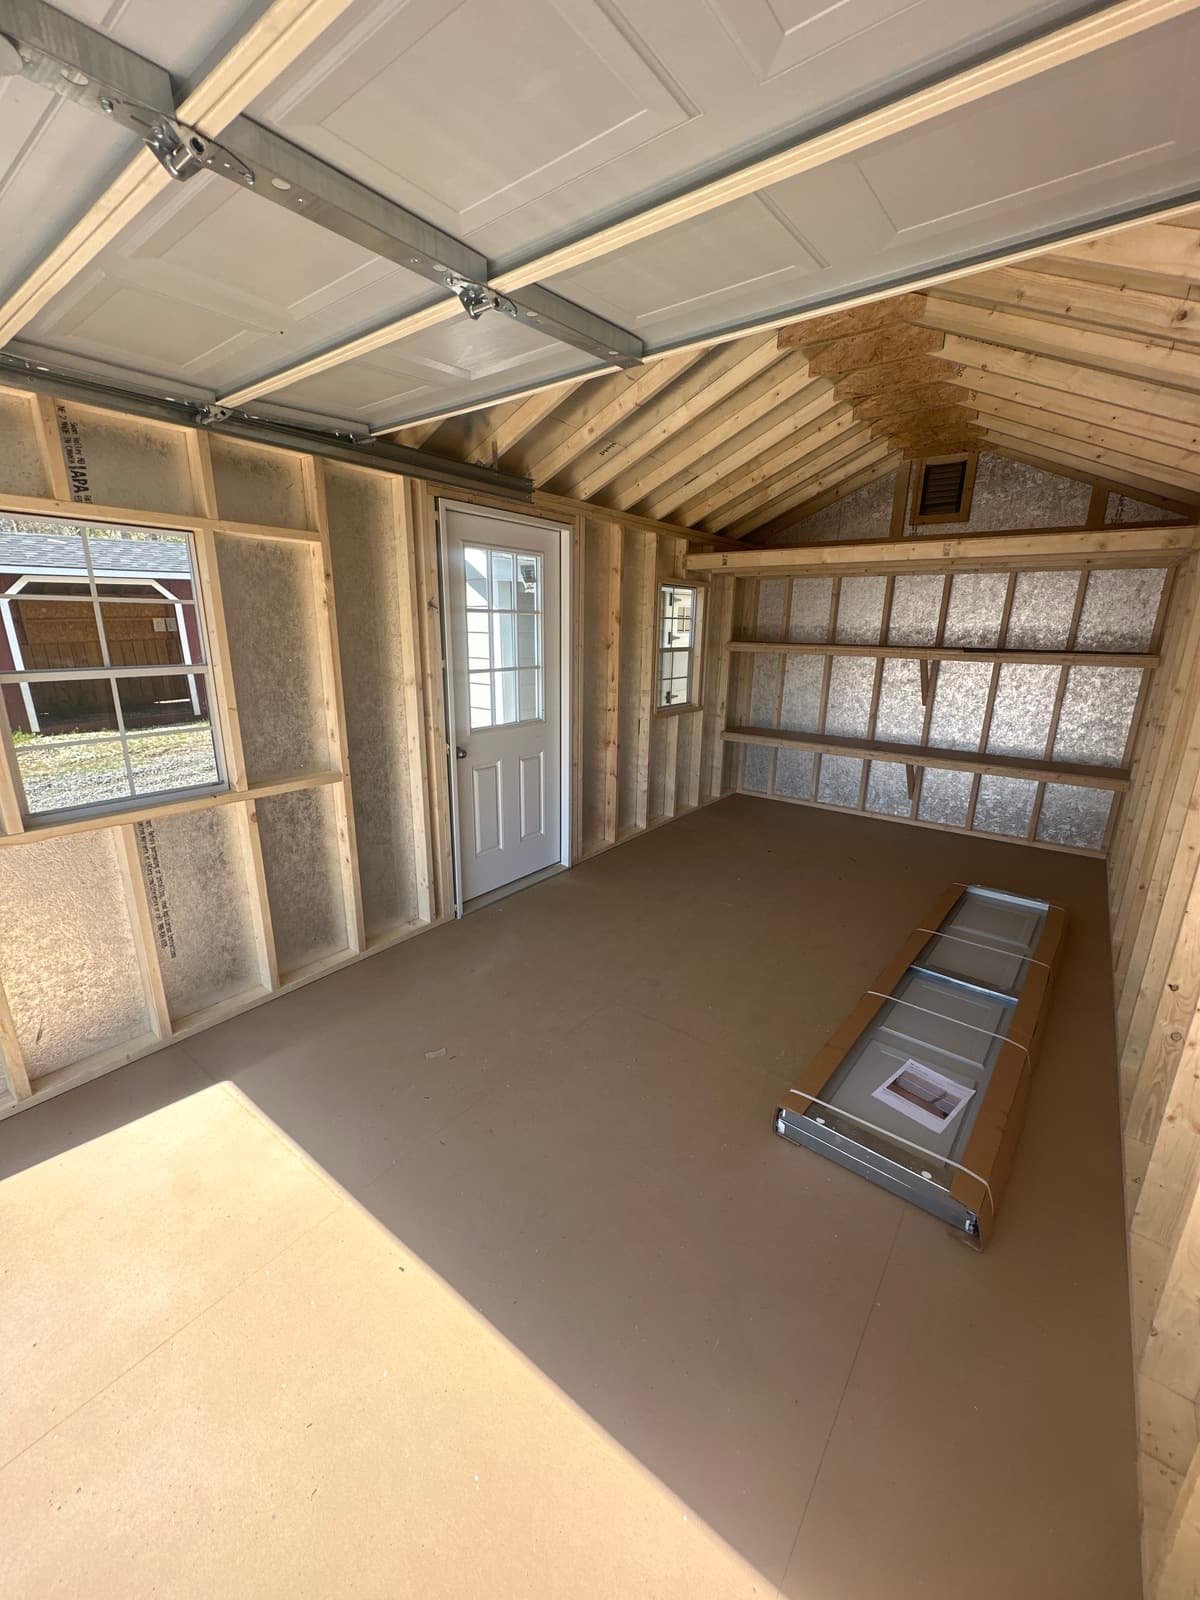
Discover the perfect blend of functionality and aesthetics with our Amish-built Hi Wall A-Frame Storage Shed. Measuring a spacious 10×22, this shed features durable LP Smart Panel siding in a classic beige with Pequea Tan trim, complemented by a weatherwood-colored roof with dimensional shingles. The structure is built to last, with robust 2×4 framing and pressure-treated floor joists, covered by LP Prostruct flooring for enduring strength. Enjoy easy access via a stylish 9 Lite Pre-Hung House Door and an Almond 9’x7′ garage door. Additional features include two windows for natural light, a 4′ loft, and practical 16″ shelves for extra storage. Elevate your outdoor space while keeping your essentials organized!

Style Name: Hi Wall A-Frame

Size: 10×20

Siding: LP Smart Panel

Main Color: Beige

Trim Color: Pequea Tan

Roof Color: Weatherwood

Roofing Underlayment: Roof Felt

Roofing: Dimensional Shingles

Number of Windows: 2

Number of Doors: 2

Wall Framing: 2×4 studs 12″ on center

Roof Framing: 2×4 studs 12″  on center

Roof Sheeting: LP Tech Shield

Flooring: LP Prostruct Flooring

Floor Joists: Pressure Treated 2×4 joists 8″ on center

Included Upgrades:

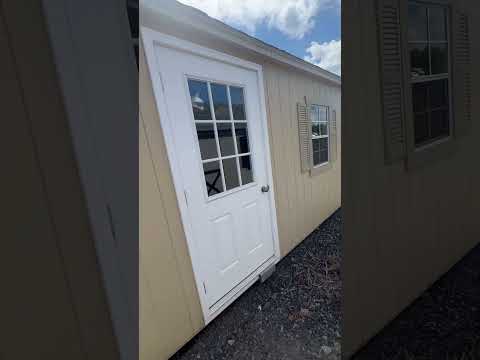
9 Lite Pre-Hung House Door

Almond 9’x7′ Garage Door

4′ Loft

(2) 16″ Shelf