Culpeper:
866.583.3858
South Fredericksburg:
540.318.1997
Fredericksburg:
540.628.0544
Charlottesville:
434.964.1901
Stafford:
540.709.2211
Warrenton:
540.317.1839
Port Royal:
804.258.6261
King George:
540.779.1994
Maryland Sales:
301.298.3424
Virginia Beach:
757.637.1413
Culpeper: 866.583.3858

South Fredericksburg: 540.318.1997

Fredericksburg: 540.628.0544

Charlottesville: 434.964.1901

Stafford: 540.709.2211

Warrenton: 540.317.1839

Port Royal: 804.258.6261

King George: 540.779.1994

Maryland Sales: 301.298.3424

Virginia Beach: 757.637.1413

Summer Savings is Here!

For a Limited Time Only, We Pay Your Sales Tax! Contact Us for Details.

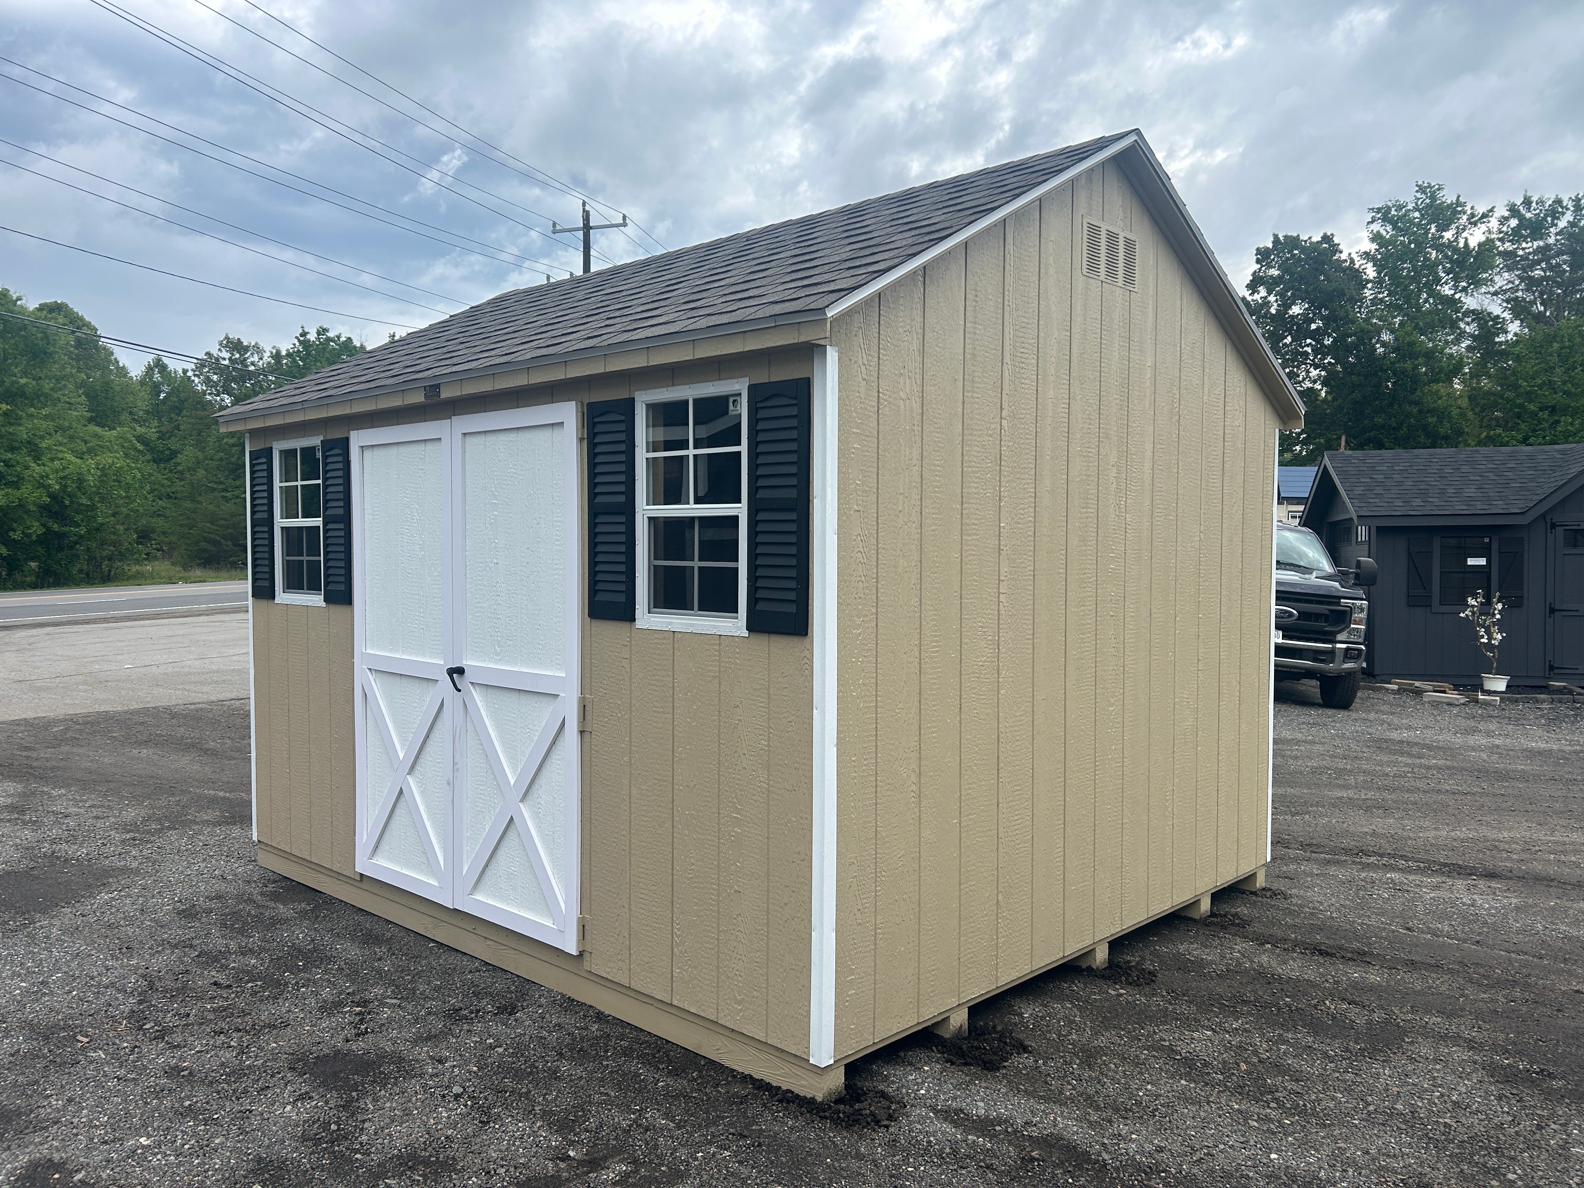
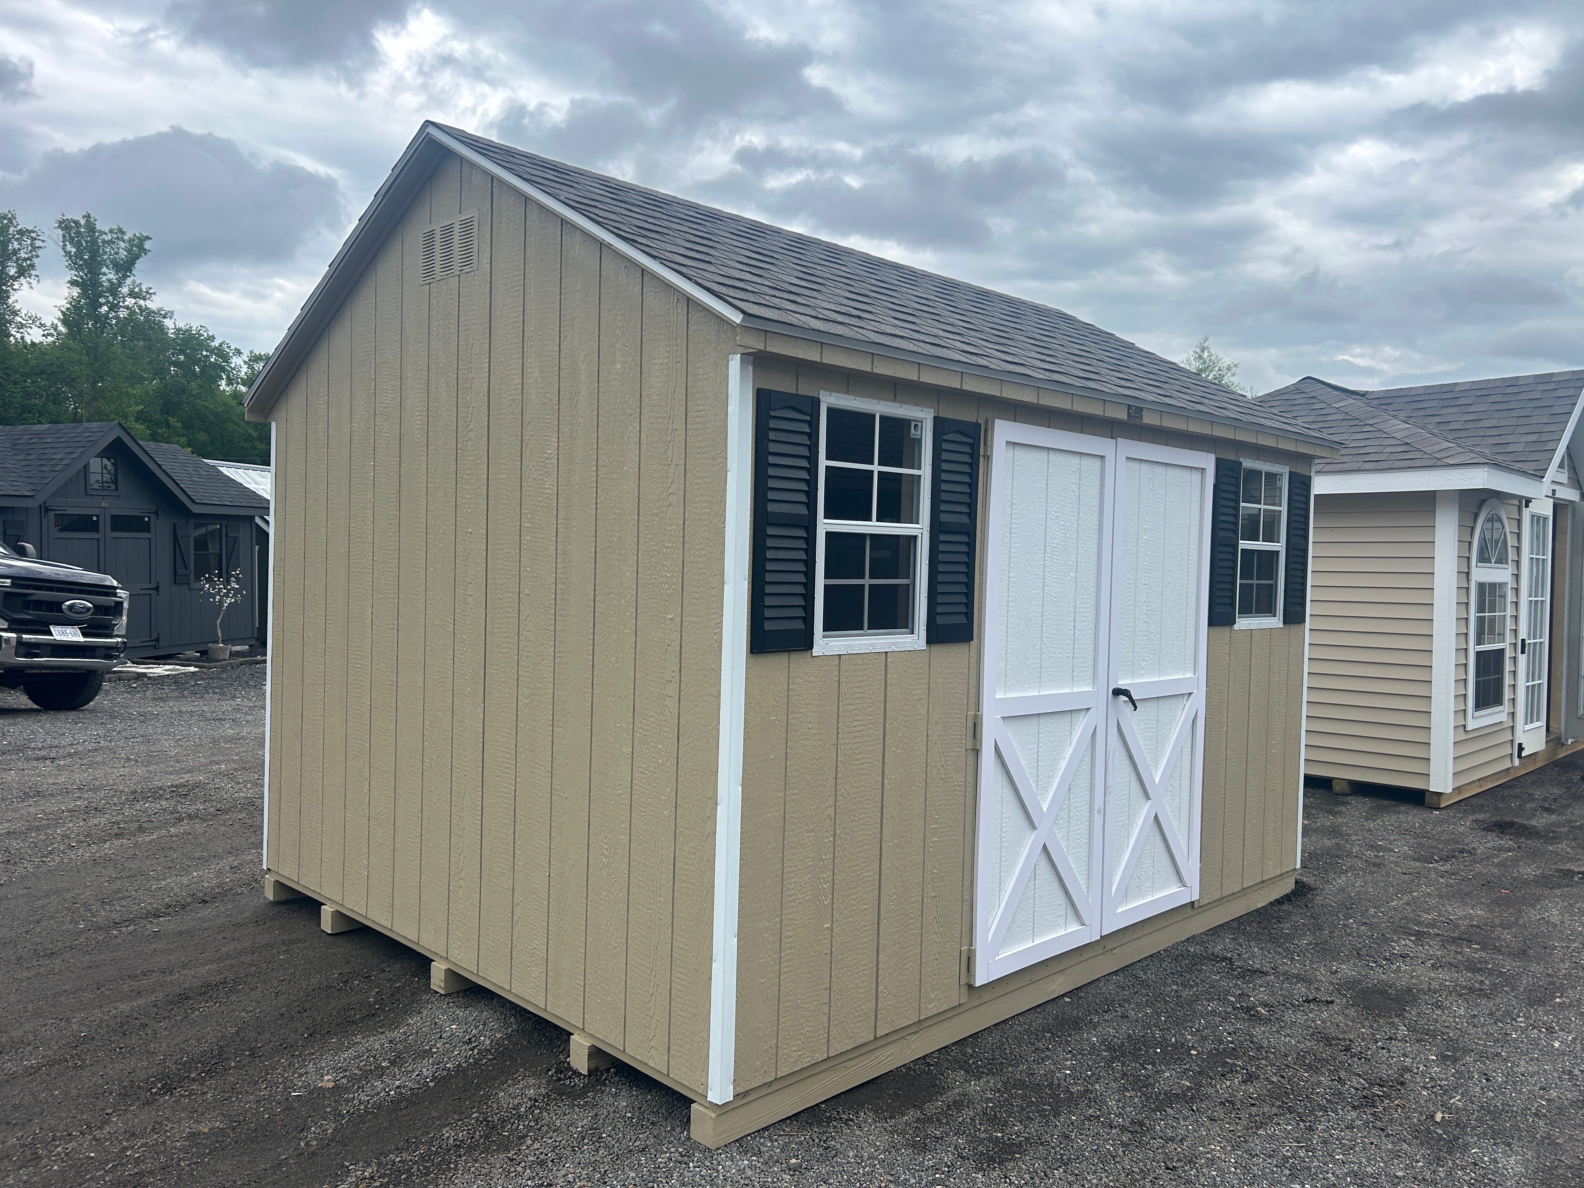
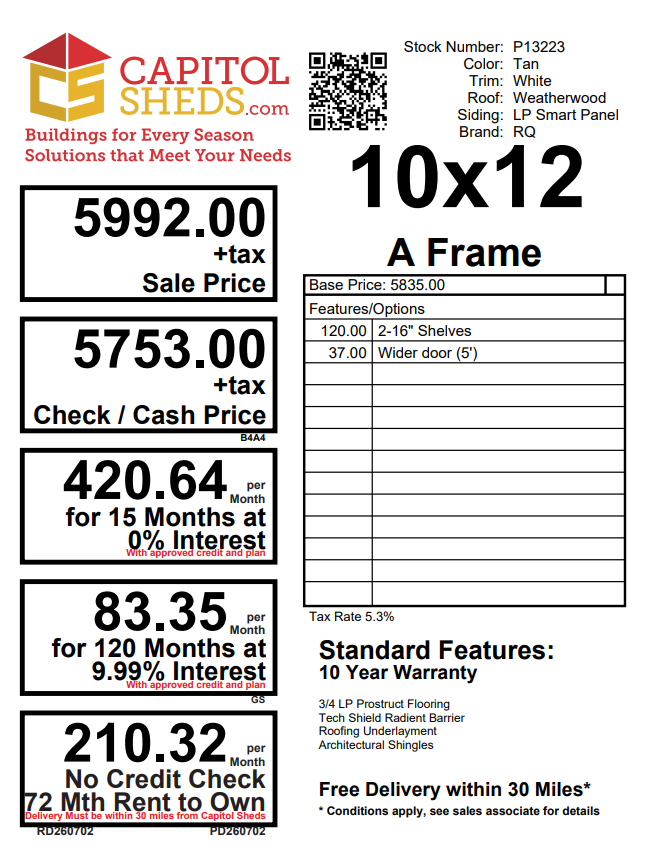
P13223 – 10×12 A-Frame

$5,753.00 + tax

*Cash/Check price includes discount

Finance for as little as

$83.35per mo.

120 Months at 9.99% Interest with approved credit & plan.

Rent To Own

$210.34per mo.

72 Months

Reserve this building today. Within 1 business day a rep will contact you to discuss delivery details and discounts you may qualify for such as cash/check, military/1st responder, etc. Don’t lose out on this beautiful building – Place your reserve today to hold it!

Additional information

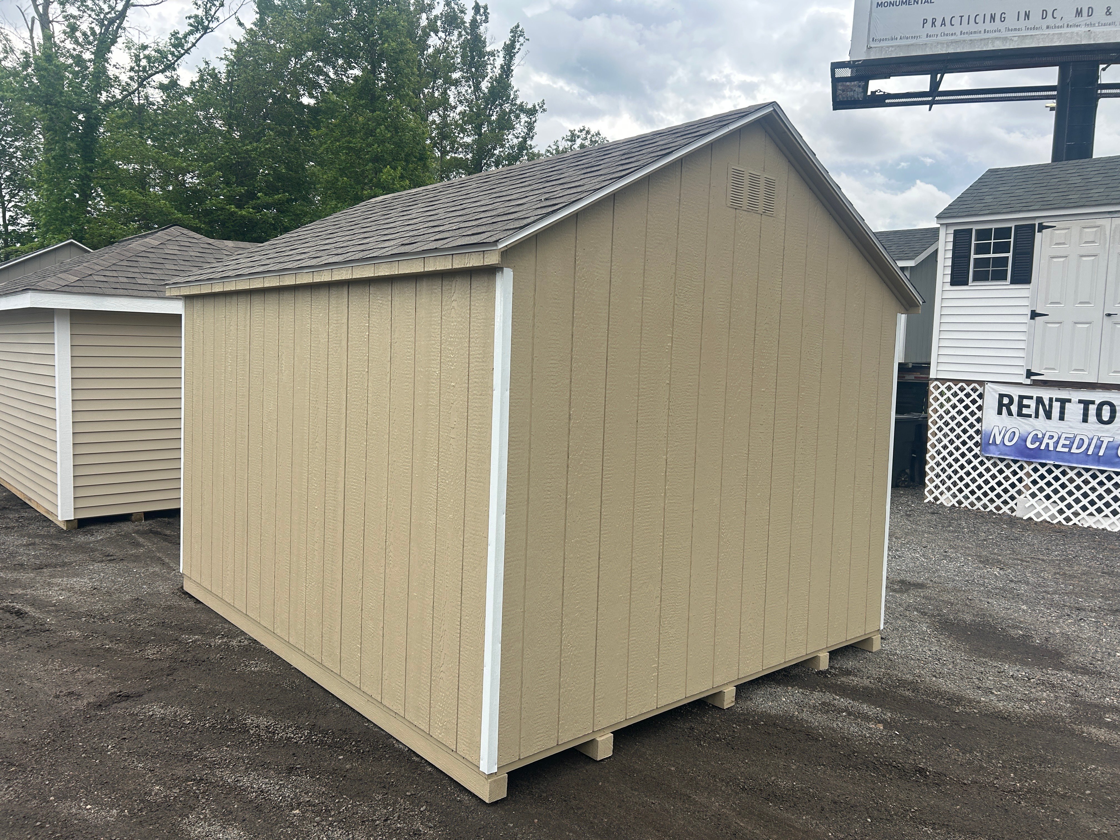
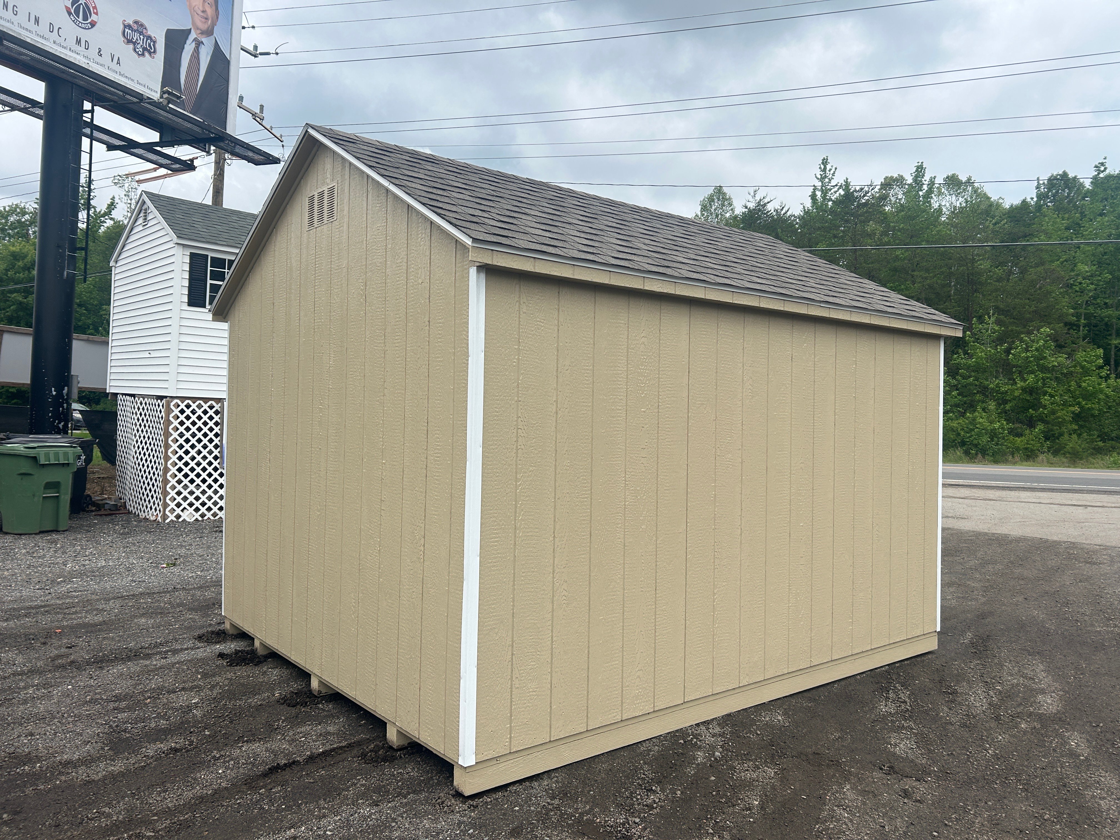
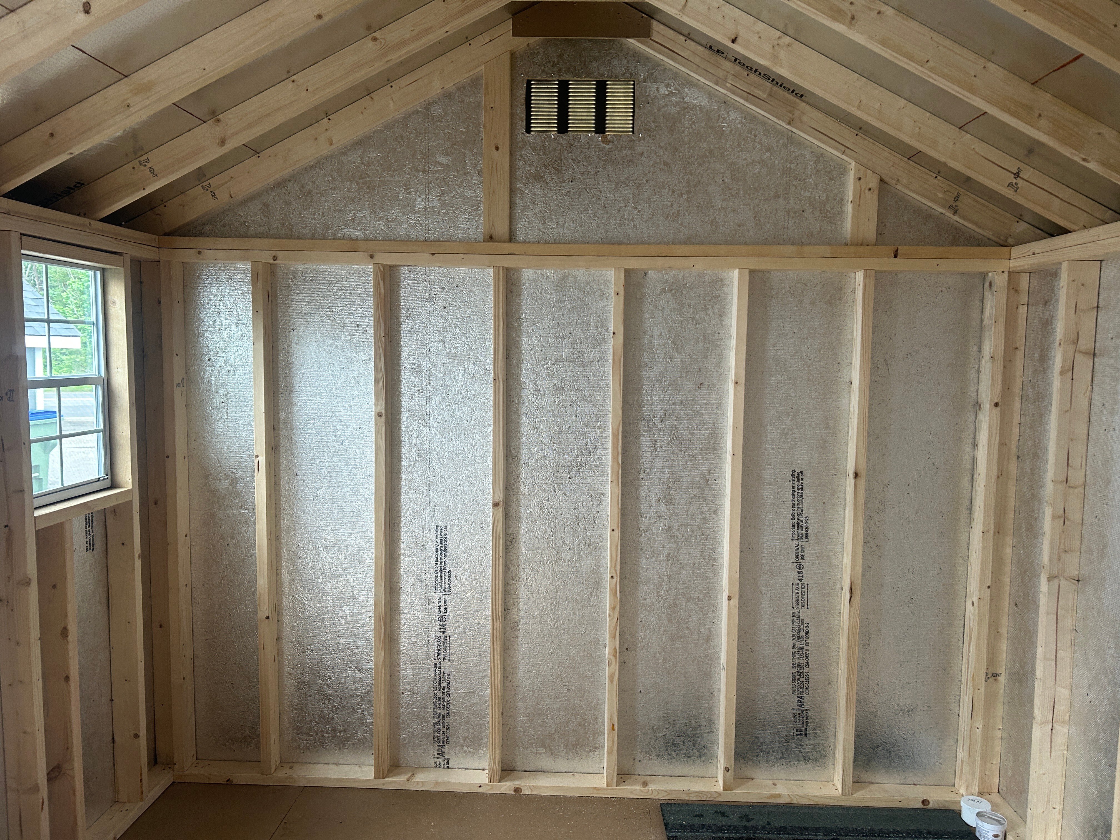
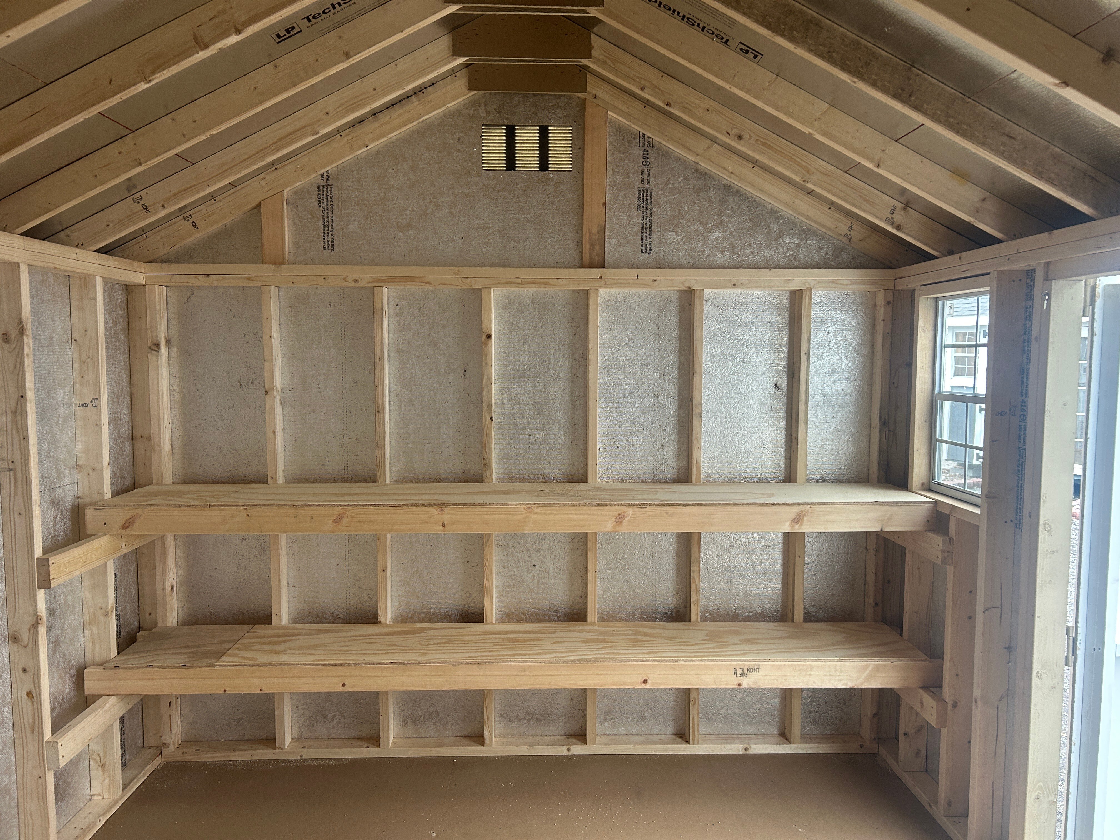
Maximize your storage with this handcrafted 10’×12′ Amish-built A-Frame shed, designed for durability, functionality, and timeless curb appeal. Featuring tan LP Smart Panel siding with white trim and a Weatherwood architectural shingle roof, it’s built to withstand the elements. Engineered with sturdy 2×4 wall and roof framing, pressure-treated floor joists, LP TechShield roof sheathing, and LP ProStruct flooring, this shed is made to last. Two windows brighten the interior, while two doors—including an upgraded 5′ entry door—provide easy access. Two built-in 16″ shelves add convenient organization from day one.
Style Name: A-Frame Size: 10×12 Siding: LP Smart Panel Main Color: Tan Trim Color: White Roof Color: Weatherwood Roofing: Arch shingles Roofing Underlayment: Roof Felt Number of Windows: 2 Number of Doors: 2 Wall Framing: 2×4 studs 16 inches on center Roof Framing: 2×4 rafters 16 inches on center Roof Sheeting: LP Tech Shield Flooring: LP Prostruct Flooring Floor Joists: Pressure Treated 2×4 joists 12 inches on center Included Upgrades: Two 16 inch shelves Upgrade to 5′ door