Culpeper:
866.583.3858
South Fredericksburg:
540.318.1997
Fredericksburg:
540.628.0544
Charlottesville:
434.964.1901
Stafford:
540.709.2211
Warrenton:
540.317.1839
Port Royal:
804.258.6261
King George:
540.779.1994
Maryland Sales:
301.298.3424
Virginia Beach:
757.637.1413

Culpeper: 866.583.3858

South Fredericksburg: 540.318.1997

Fredericksburg: 540.628.0544

Charlottesville: 434.964.1901

Stafford: 540.709.2211

Warrenton: 540.317.1839

Port Royal: 804.258.6261

King George: 540.779.1994

Maryland Sales: 301.298.3424

Virginia Beach: 757.637.1413
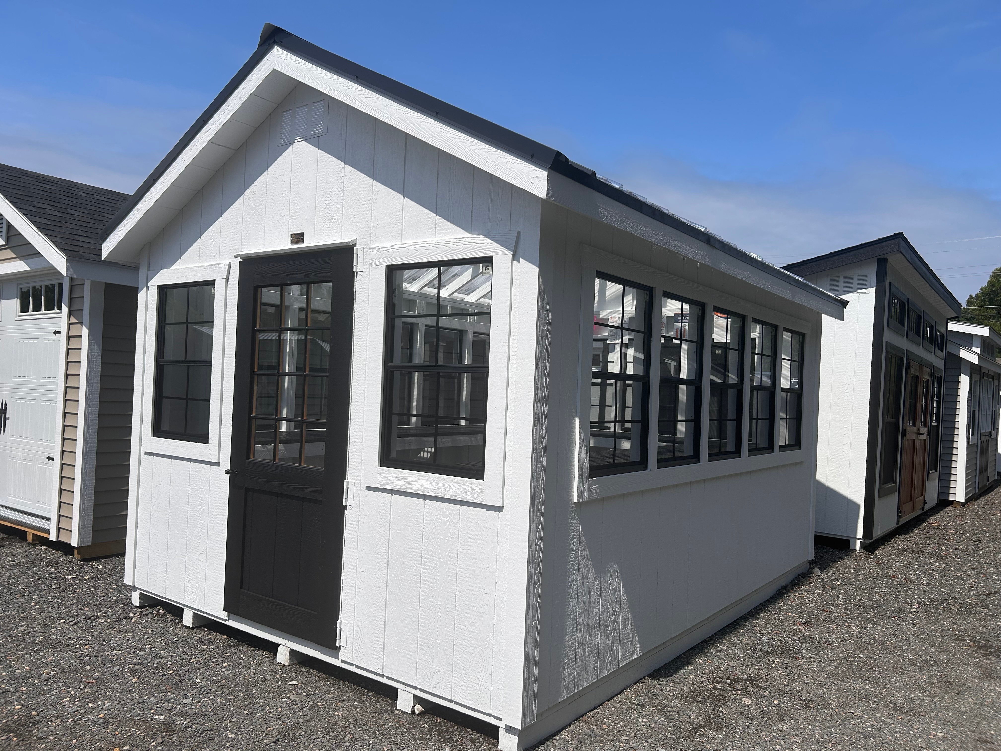
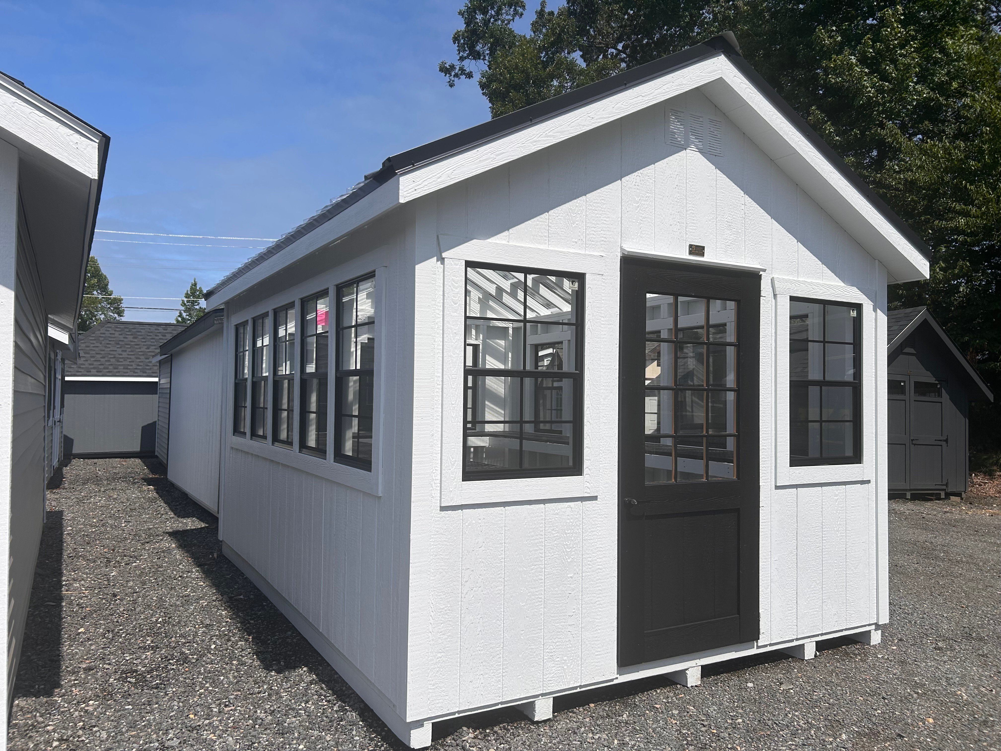
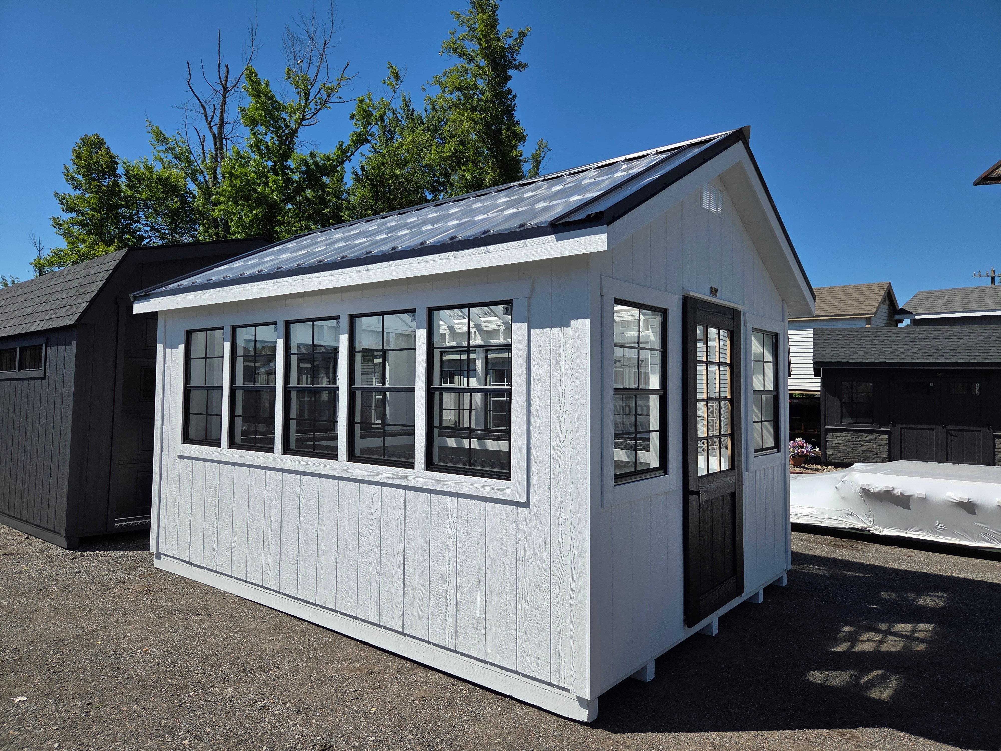
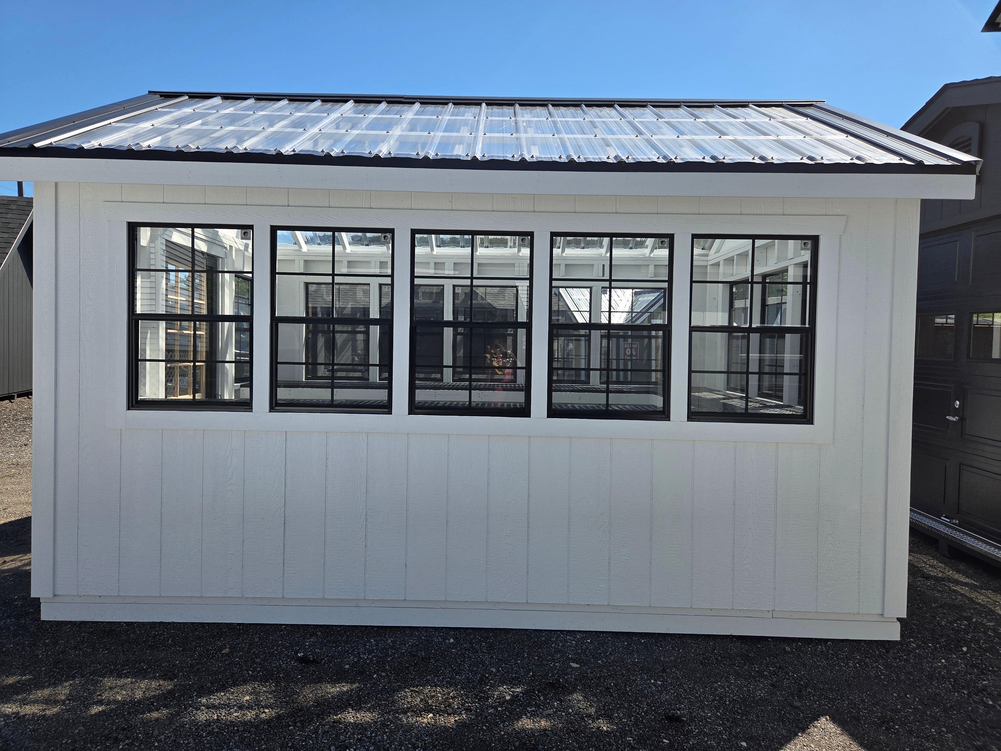
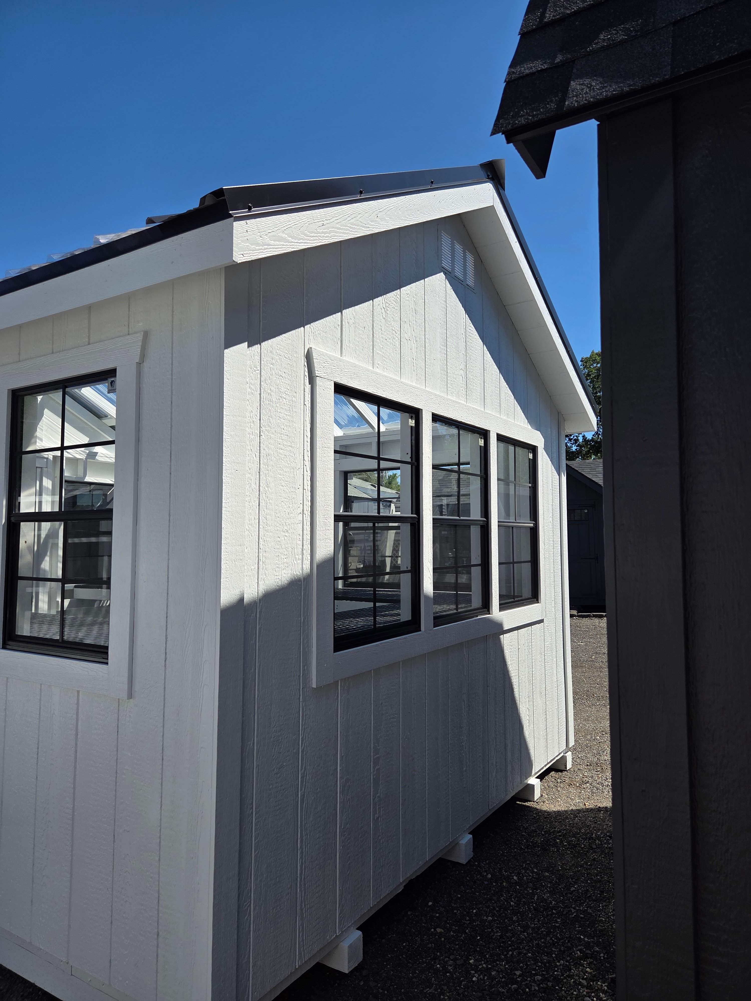
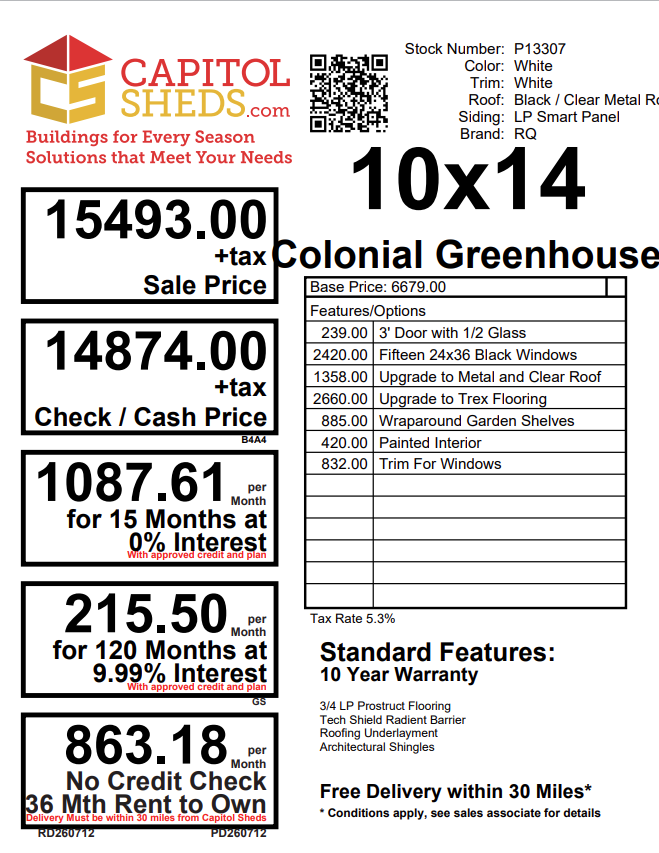
P13307 – 10×14 Colonial Greenhouse

$14,874.00 + tax

Price reflects the cash/check discount. Other payment options may have additional costs.

*Cash/Check price includes discount

Finance for as little as

$215.51per mo.

120 Months at 9.99% Interest with approved credit & plan.

Rent To Own

$543.82per mo.

72 Months

Reserve this building today. Within 1 business day a rep will contact you to discuss delivery details and discounts you may qualify for such as cash/check, military/1st responder, etc. Don’t lose out on this beautiful building – Place your reserve today to hold it!

Additional information

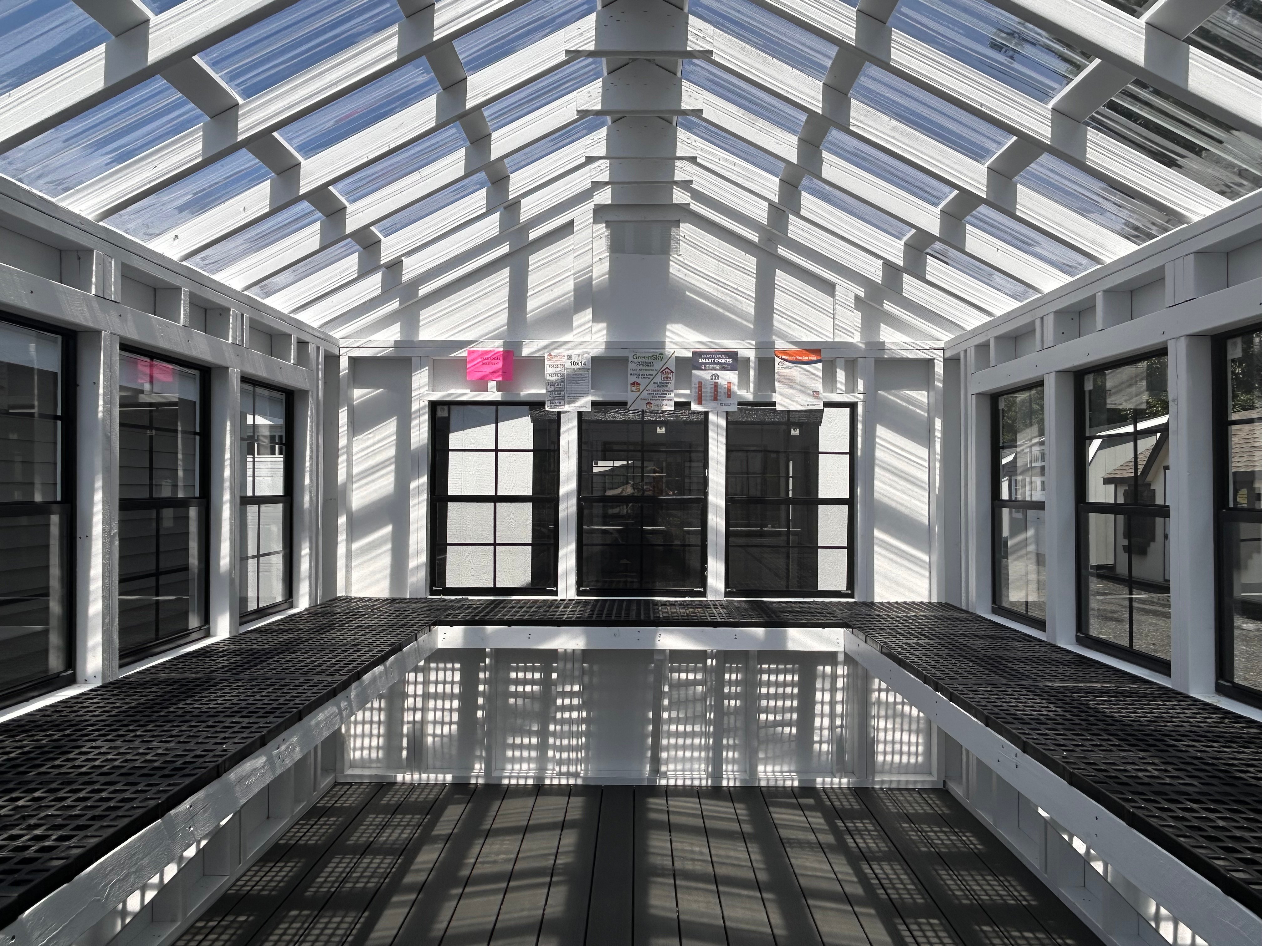
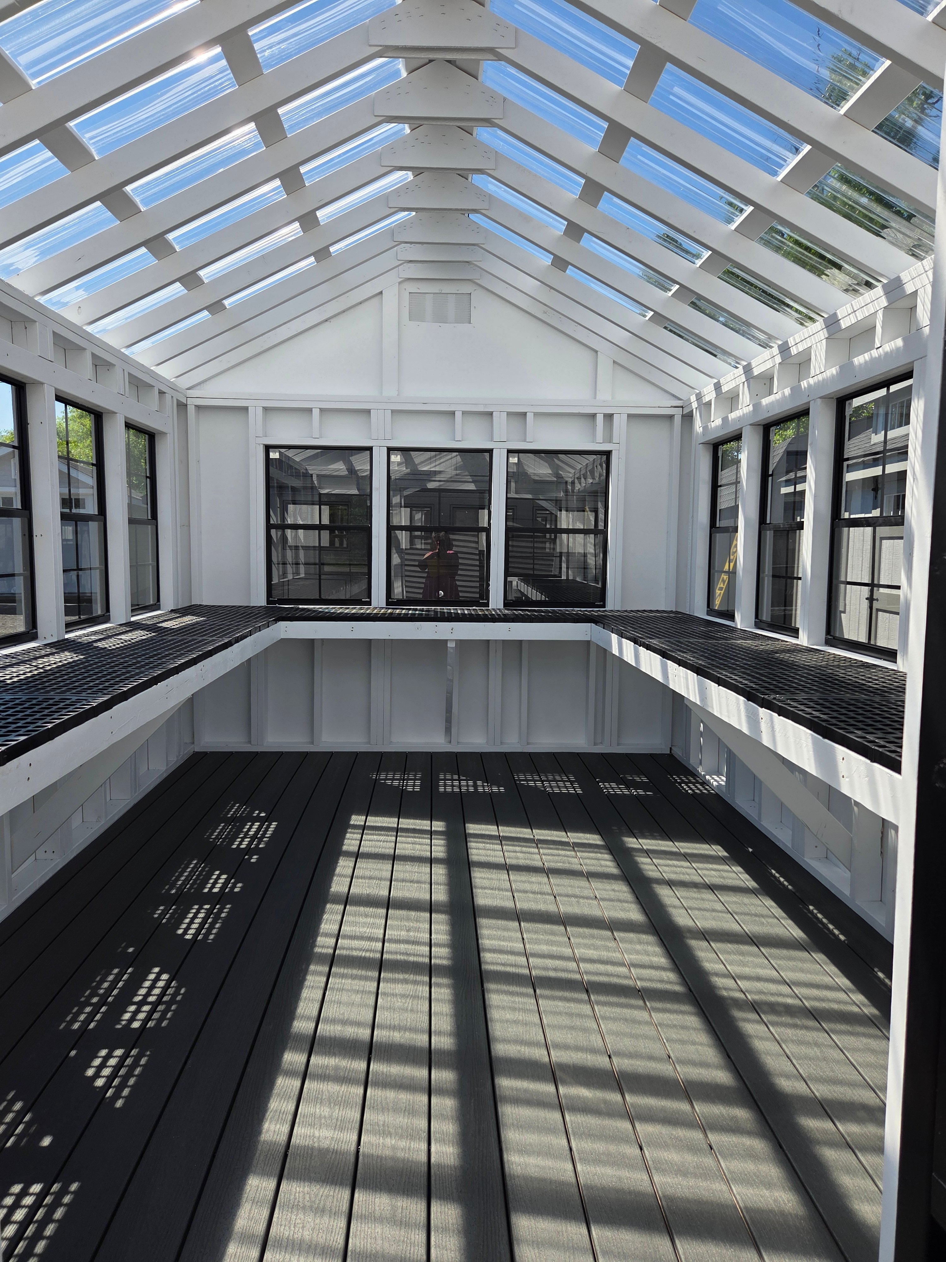
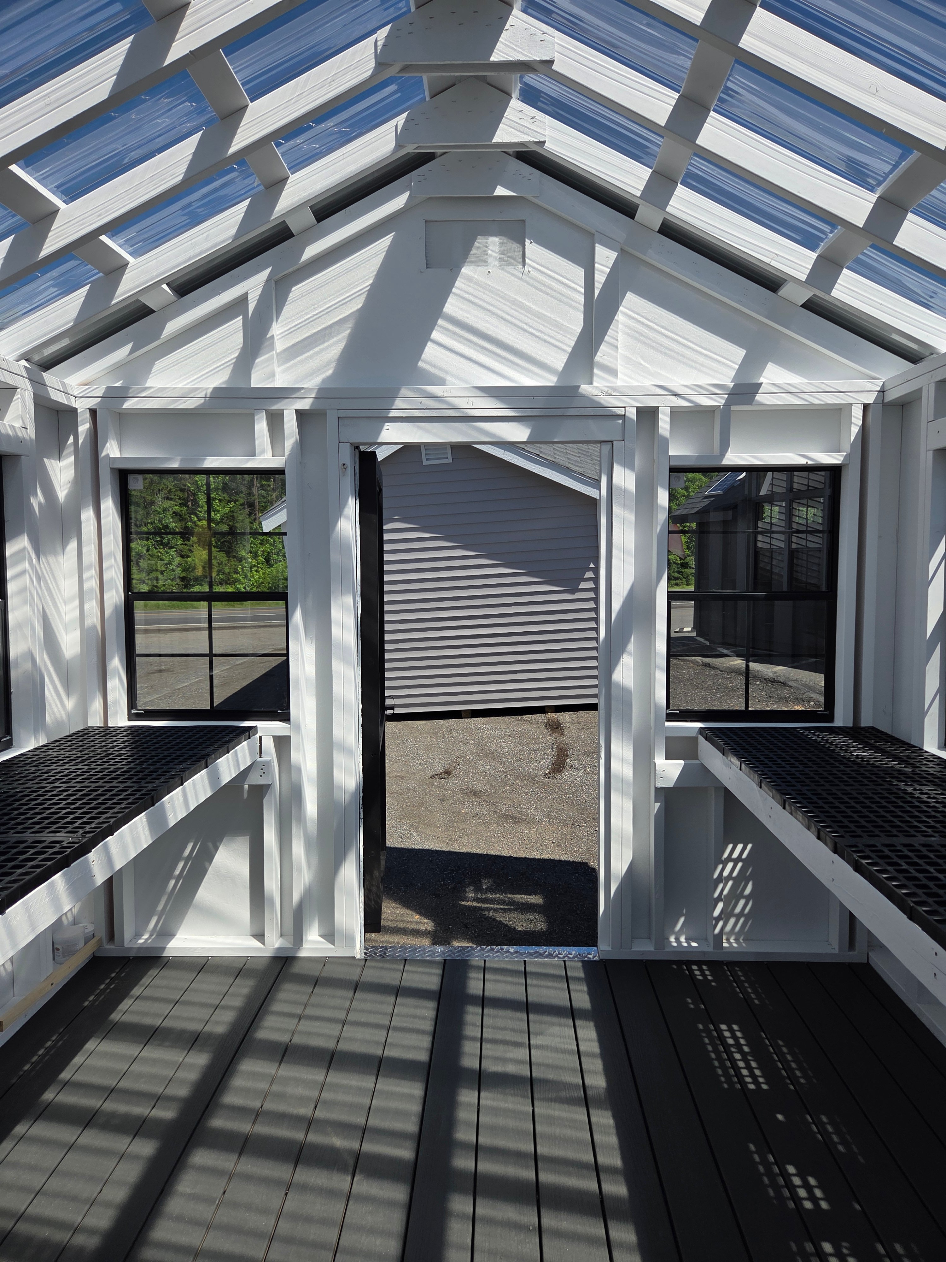
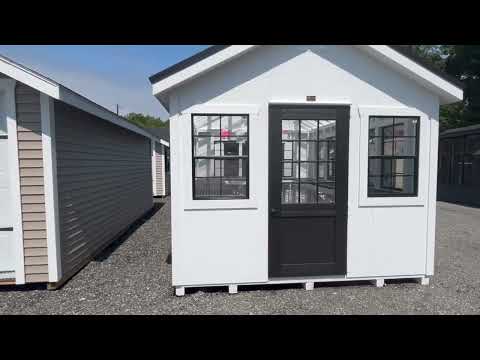
The 10×14 Colonial Greenhouse is a beautiful and functional space designed to bring your gardening dreams to life. Featuring White LP Smart Panel siding, matching trim, and a Clear metal roof, this greenhouse provides a bright, inviting environment for growing plants, starting seedlings, and enjoying your garden year-round. Fifteen 24×36 windows fill the space with natural light and ventilation, while the 3′ door with 1/2 glass adds both charm and convenience. Upgraded Trex flooring with spacers allows for water drainage, while wraparound plastic garden shelves provide plenty of space for plants and supplies. The painted interior creates a polished, finished look that makes this greenhouse as attractive as it is practical.
Style Name: Colonial Greenhouse Size: 10×14 Siding: LP Smart Panel Main Color: White Trim Color: White Roof Color: Black/Clear Roofing: Metal Roof Number of Windows: 15 Number of Doors: 1 Wall Framing: 2×4 studs 16 inches on center Roof Framing: 2×4 rafters 16 inches on center Flooring: 3/4″ Trex Flooring with Spacers for Water Drainage Floor Joists: Pressure Treated 2×4 joists 12 inches on center Included Upgrades: 3′ Door with 1/2 Glass Fifteen 24×36 Windows with Trim Upgrade to Clear Metal Roof Upgrade to Trex Flooring Wraparound Plastic Garden Shelves Painted Interior