Culpeper:
866.583.3858
South Fredericksburg:
540.318.1997
Fredericksburg:
540.628.0544
Charlottesville:
434.964.1901
Stafford:
540.709.2211
Warrenton:
540.317.1839
Port Royal:
804.258.6261
King George:
540.779.1994
Maryland Sales:
301.298.3424
Virginia Beach:
757.637.1413

Culpeper: 866.583.3858

South Fredericksburg: 540.318.1997

Fredericksburg: 540.628.0544

Charlottesville: 434.964.1901

Stafford: 540.709.2211

Warrenton: 540.317.1839

Port Royal: 804.258.6261

King George: 540.779.1994

Maryland Sales: 301.298.3424

Virginia Beach: 757.637.1413
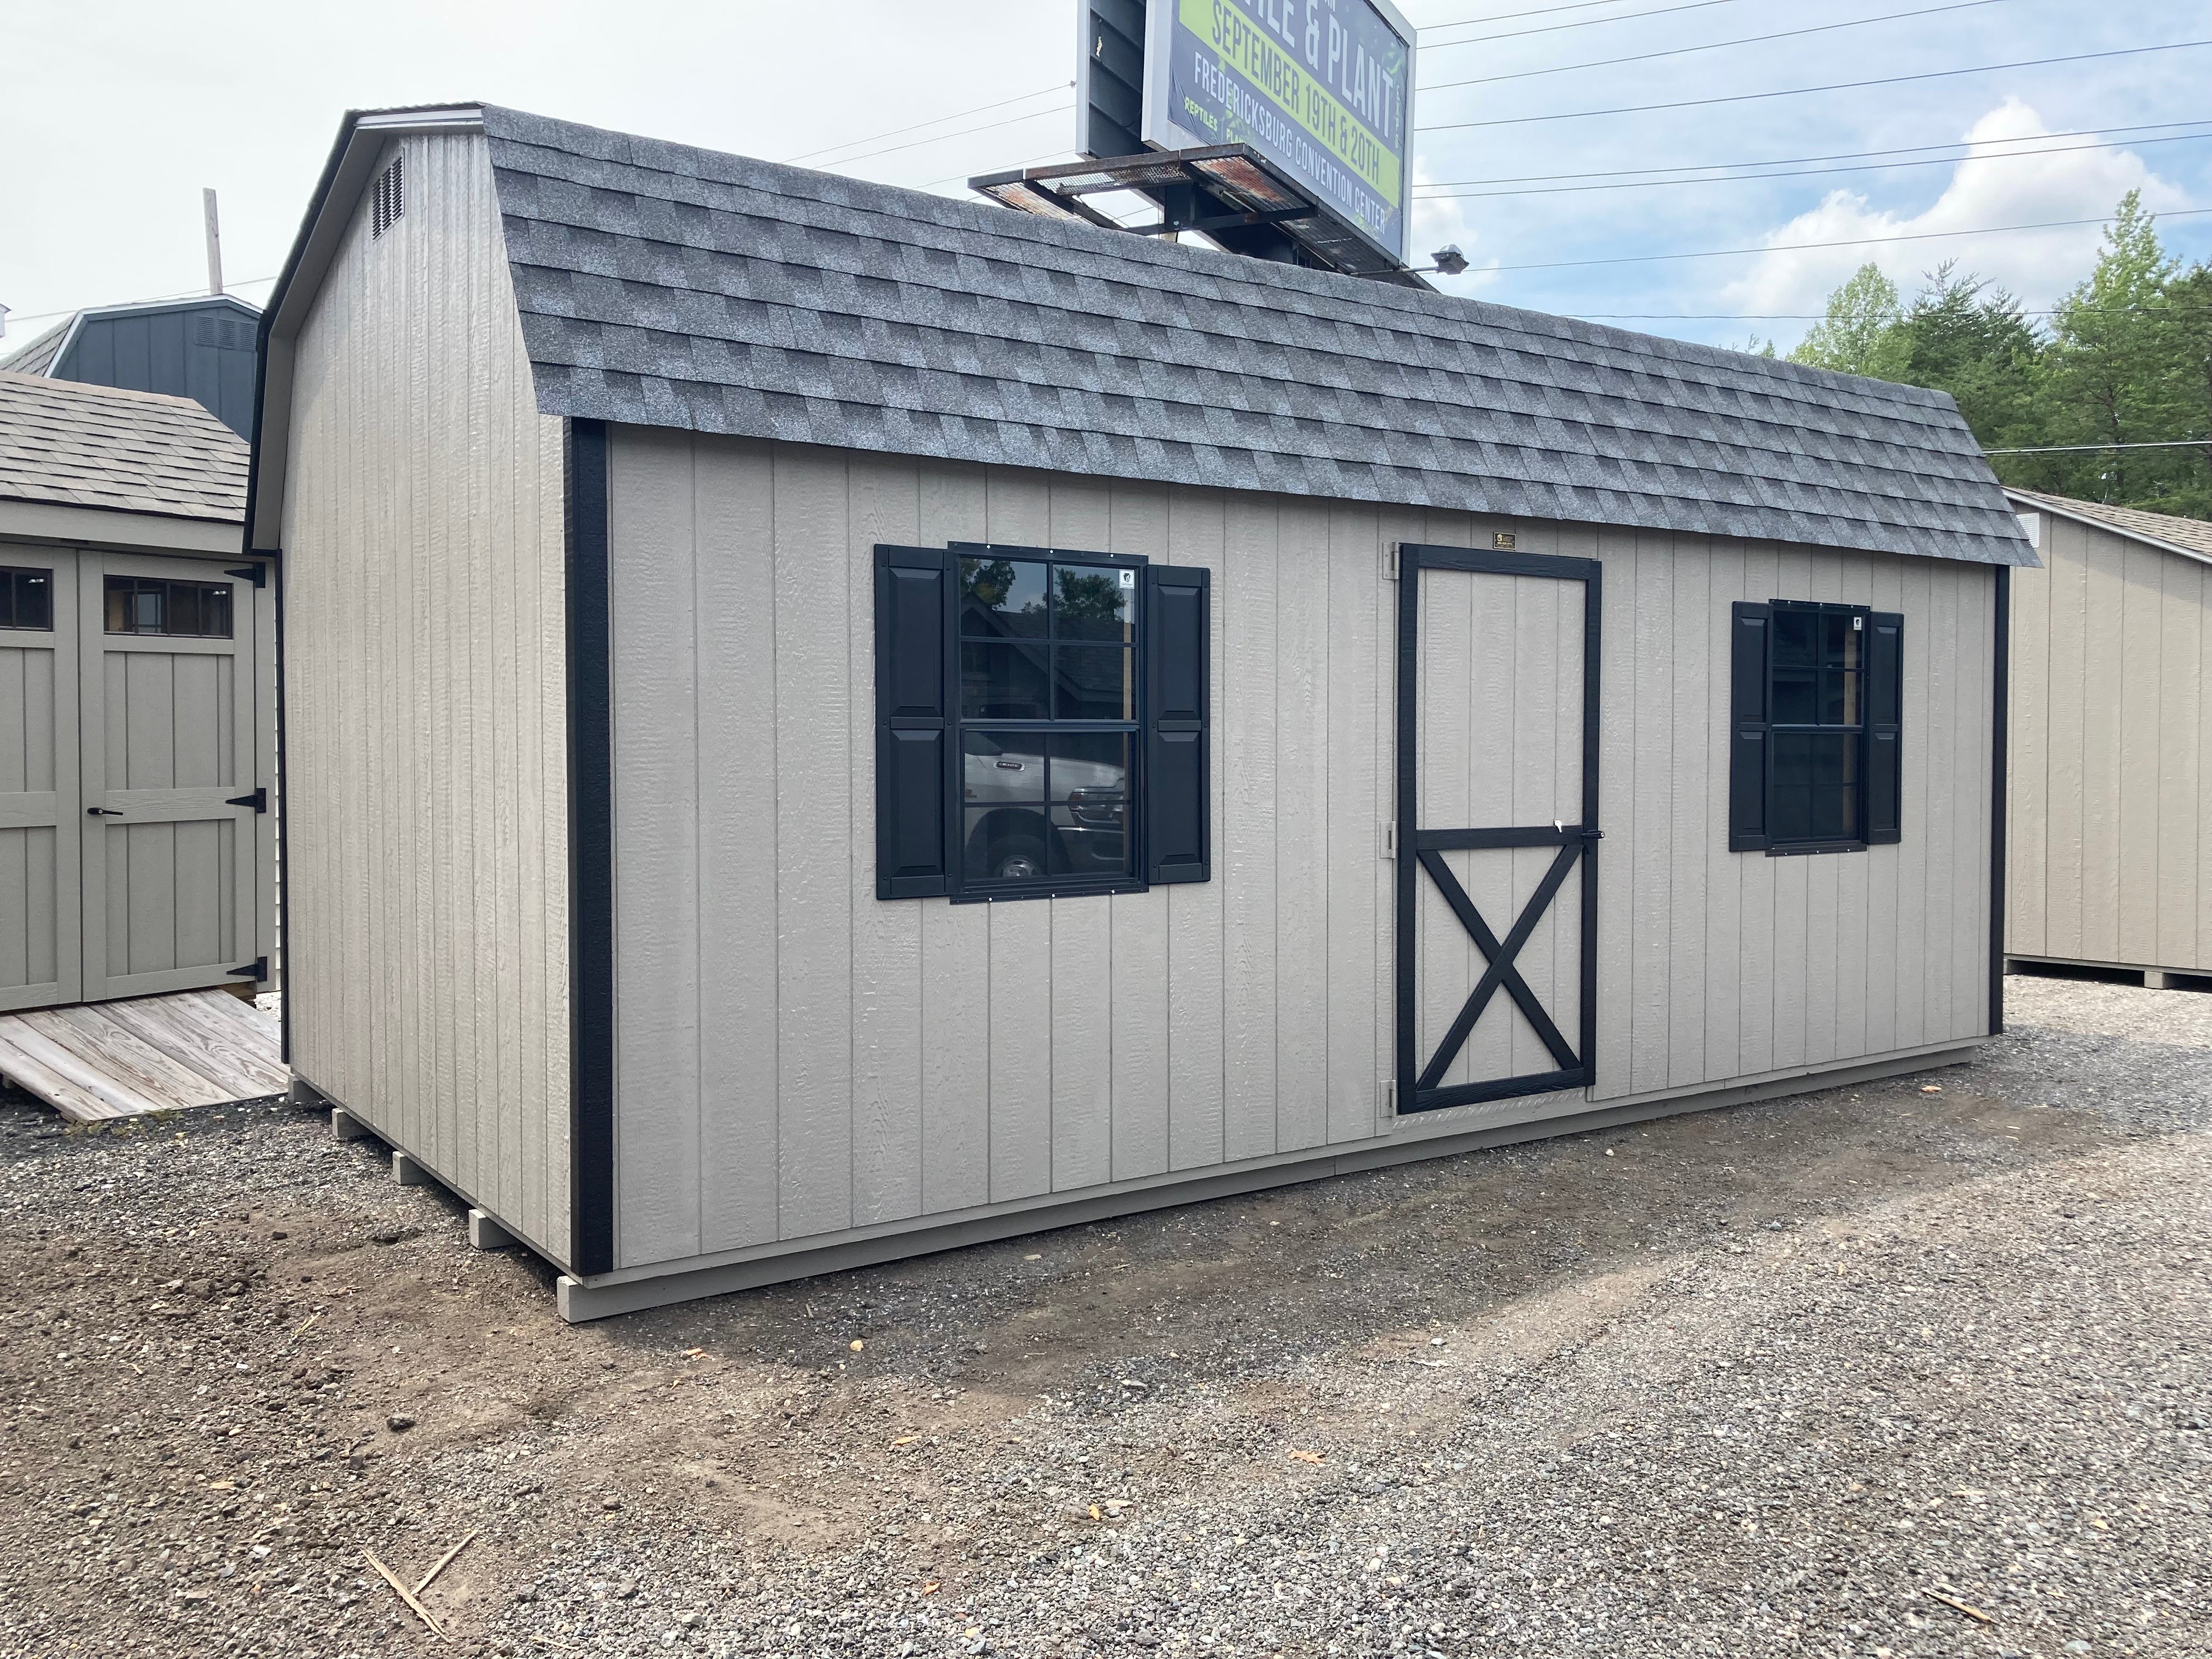
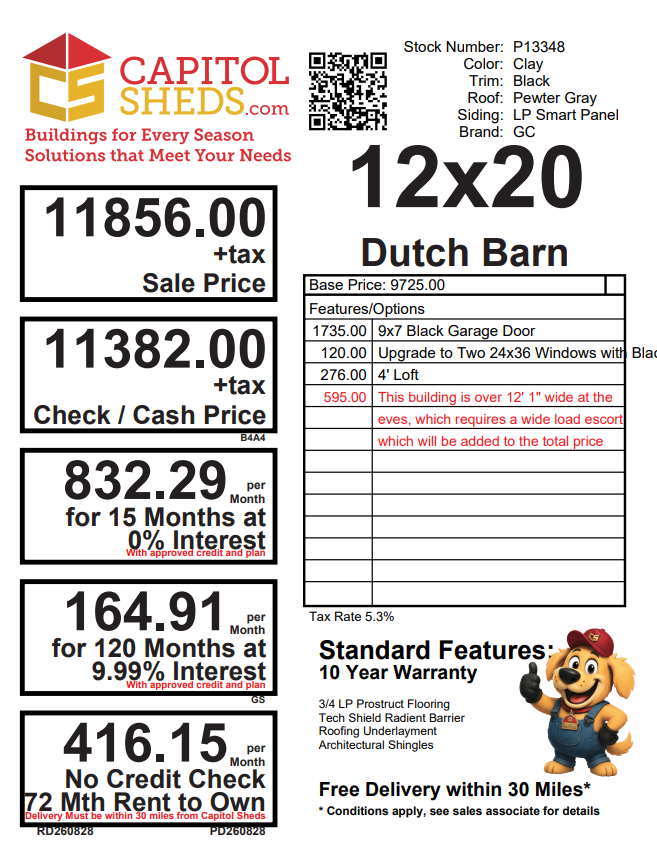
P13348 – 12×20 Dutch Barn w/Garage

$11,382.00 + tax

Price reflects the cash/check discount. Other payment options may have additional costs.

*Cash/Check price includes discount

Finance for as little as

$164.91per mo.

120 Months at 9.99% Interest with approved credit & plan.

Rent To Own

$416.15per mo.

72 Months

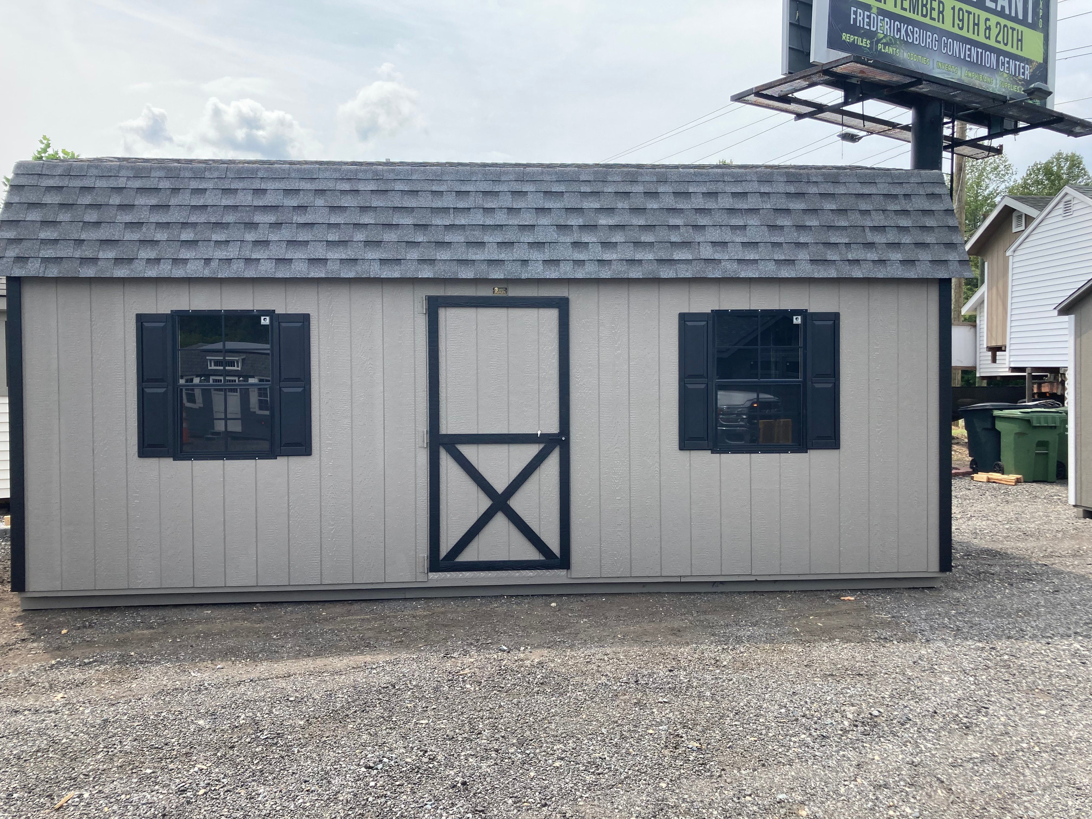
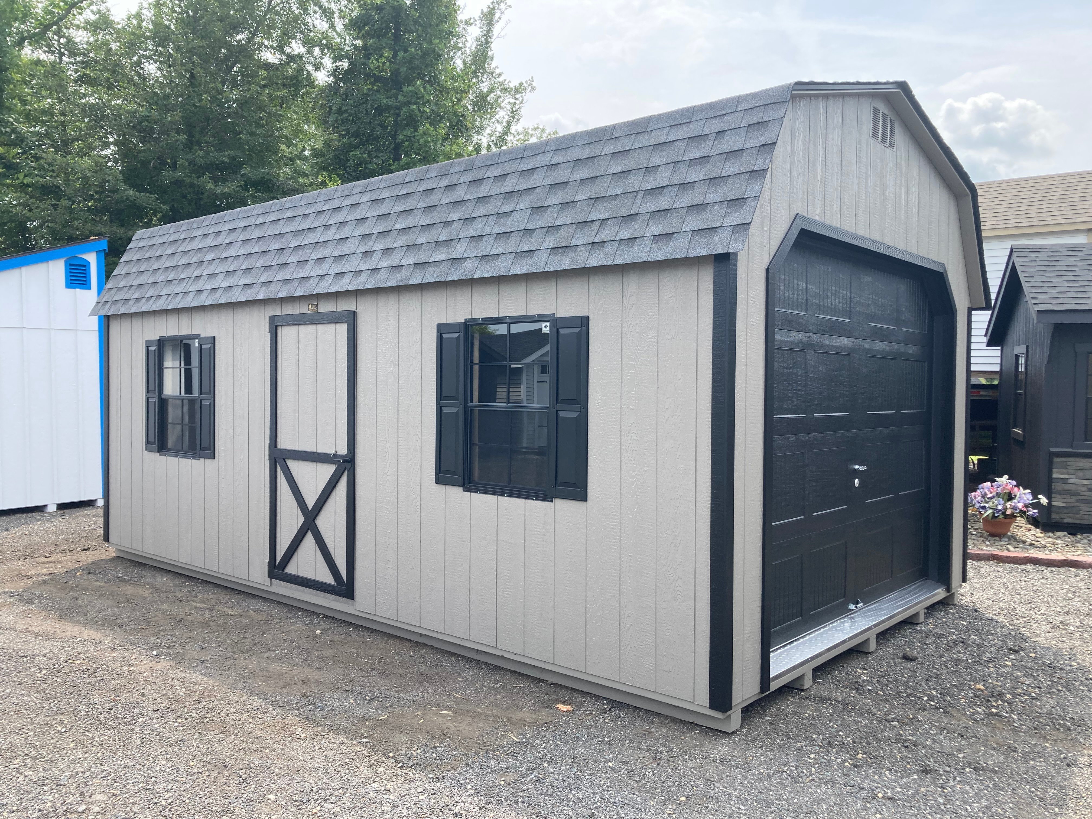
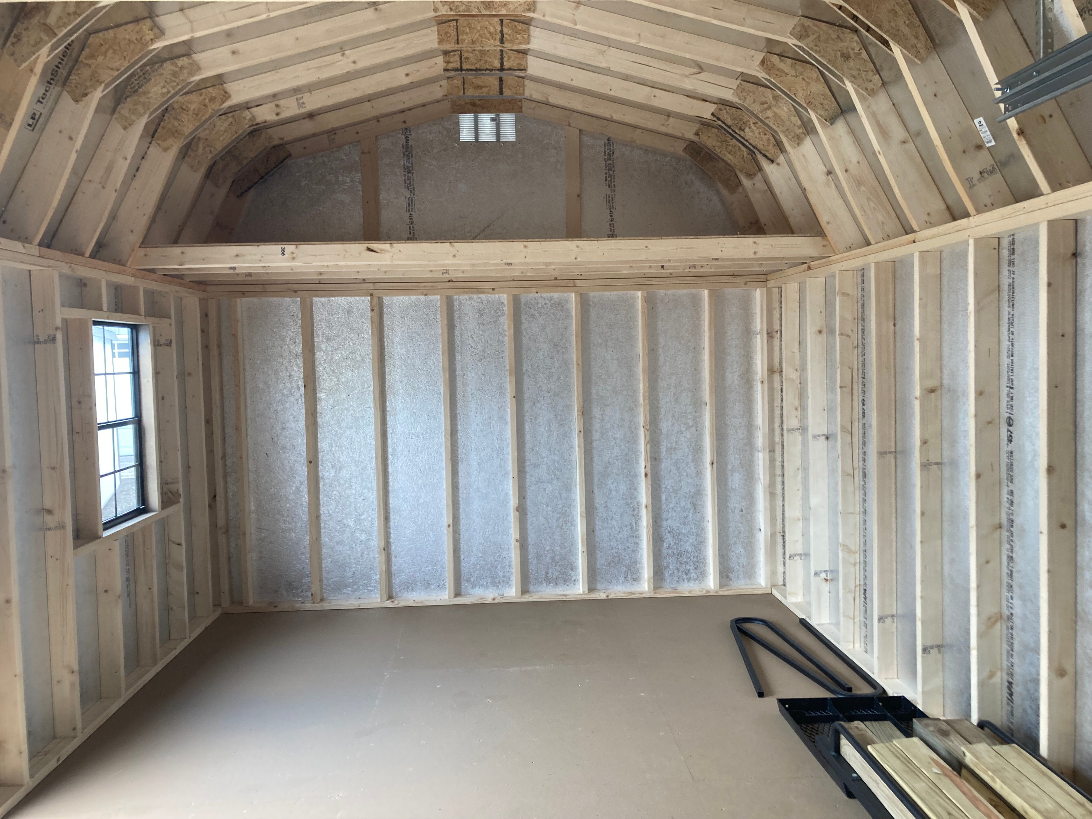
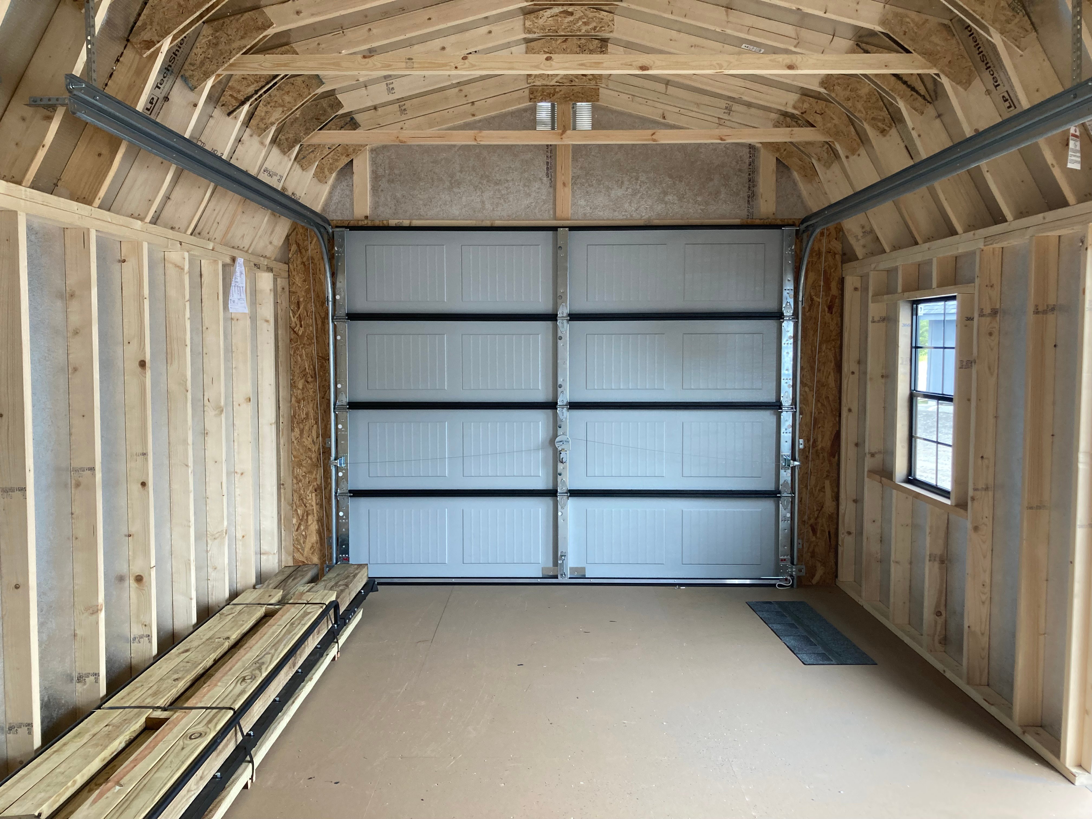
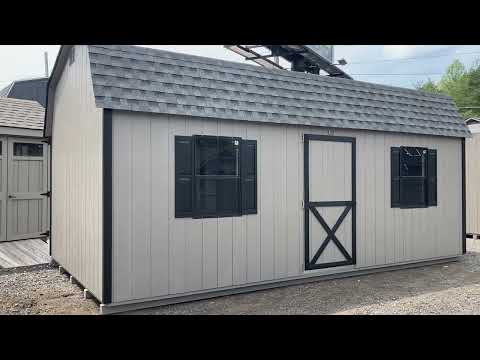
This 12×20 Dutch Barn combines classic barn styling with practical storage and workspace features. Finished in Clay LP Smart Panel siding with bold black trim and Pewter Gray architectural shingles, this building offers a timeless look with a modern touch. Inside, sturdy 2×4 wall and roof framing spaced 12 inches on center provides a strong, dependable structure, while LP ProStruct flooring and 12-inch-on-center floor joists deliver a solid foundation. The included 4’x12′ loft adds valuable overhead storage, helping you make the most of your space. A 9’x7′ black garage door with matching black windows provides convenient access for equipment, lawn tools, and more.

Additional information

Style Name: Dutch Barn Garage Shed Size: 12 x 20 Siding: LP Smart Panel Main Color: Clay Trim Color: Black Roof Color: Pewter Gray Roofing: Architectural Shingles Roofing Underlayment: Tar Paper Number of Windows: 2 Number of Doors: 1 Wall Framing: 2 x 4 Studs 12″ OC Roof Framing: 2 x 4 Studs 12″ OC Flooring: LP Prostruct Flooring Floor Joists: 12″ O.C. Included Upgrades: 4’x 12′ Loft 9′ x 7′ Black Garage Door with Black windows